
Division 06 • Inspection & Testing

Turn acceptance criteria into objective evidence.

First Article Inspection, dimensional verification, visual review and reporting support against drawings, samples, specifications or agreed checkpoints.

FAIFirst article gate
DIMCritical dimensions
VISVisual condition
REPStructured report
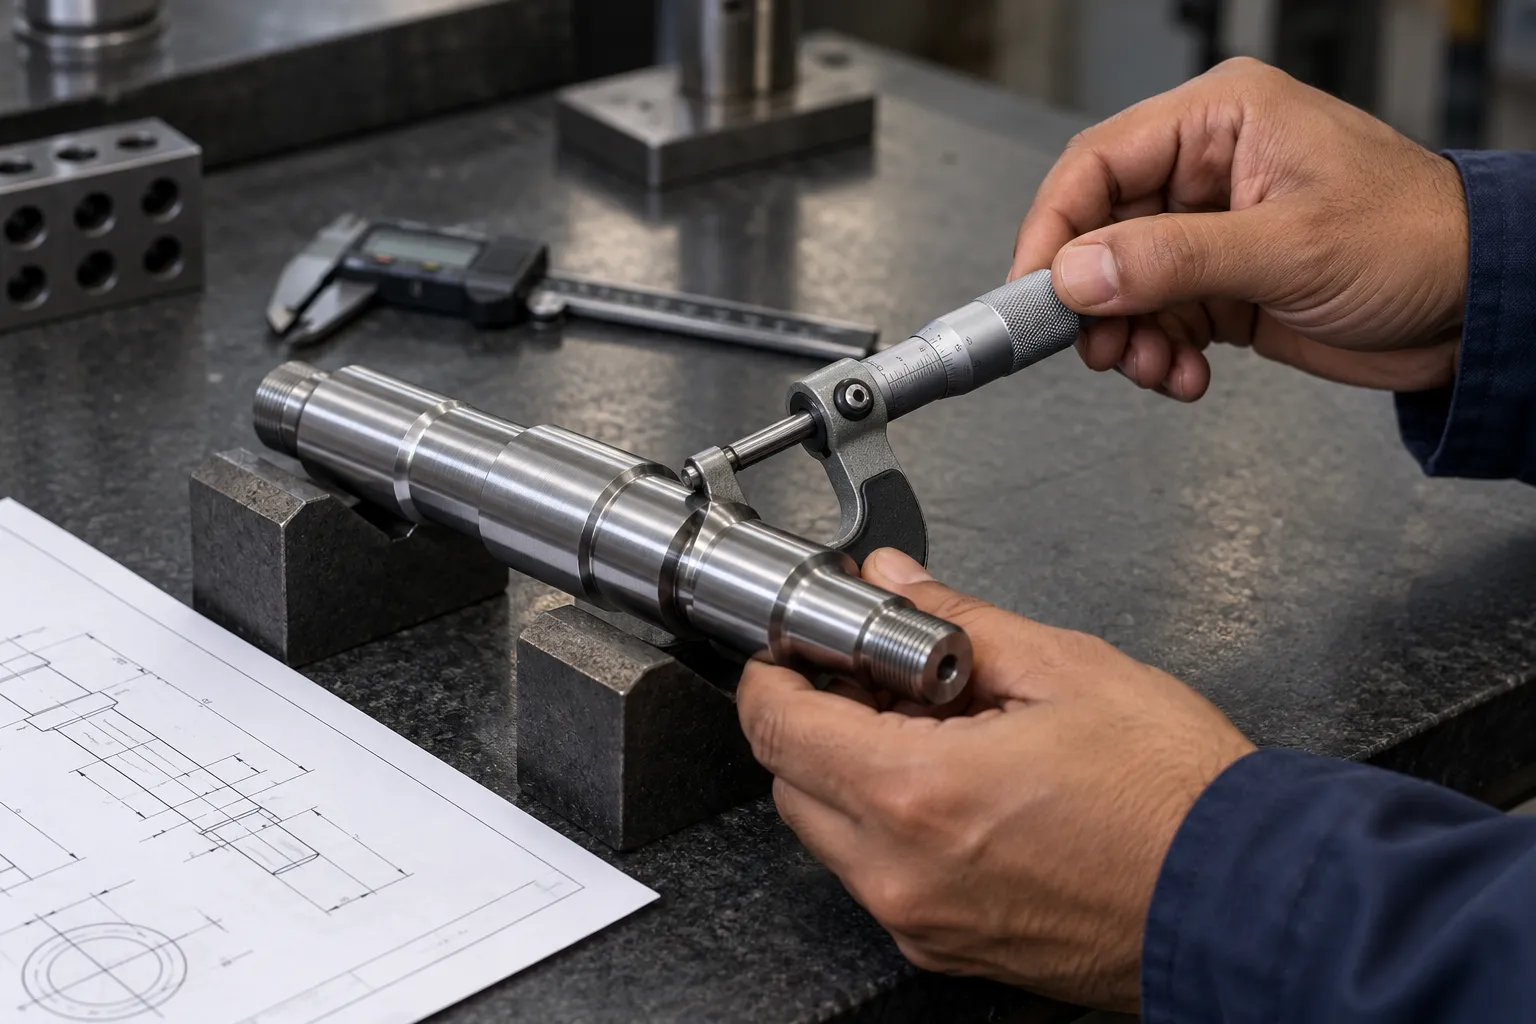
Micrometer positioned around a stepped steel shaft during dimensional inspection
What we deliver · Services · Focused routes

Inspection should produce evidence another person can use to accept, reject or act.

We structure inspection around the drawing, specification and acceptance criteria so the result is traceable, specific and useful for a real decision.

What we deliver

Concrete outputs from this division

01Dimensional inspection reportMeasured features compared with the required values and tolerance.
02First Article InspectionStructured first-part verification before repeat production.
03Visual inspection findingsCondition, workmanship, marking and obvious defect observations.
04Photographic evidenceTraceable images supporting the inspection result where useful.
05Acceptance observationsClear status, deviations and items requiring clarification.
06Follow-up / NCR inputsDocumented issues that can feed corrective action or supplier follow-up.
Services we provide

Scope that can be combined around the requirement

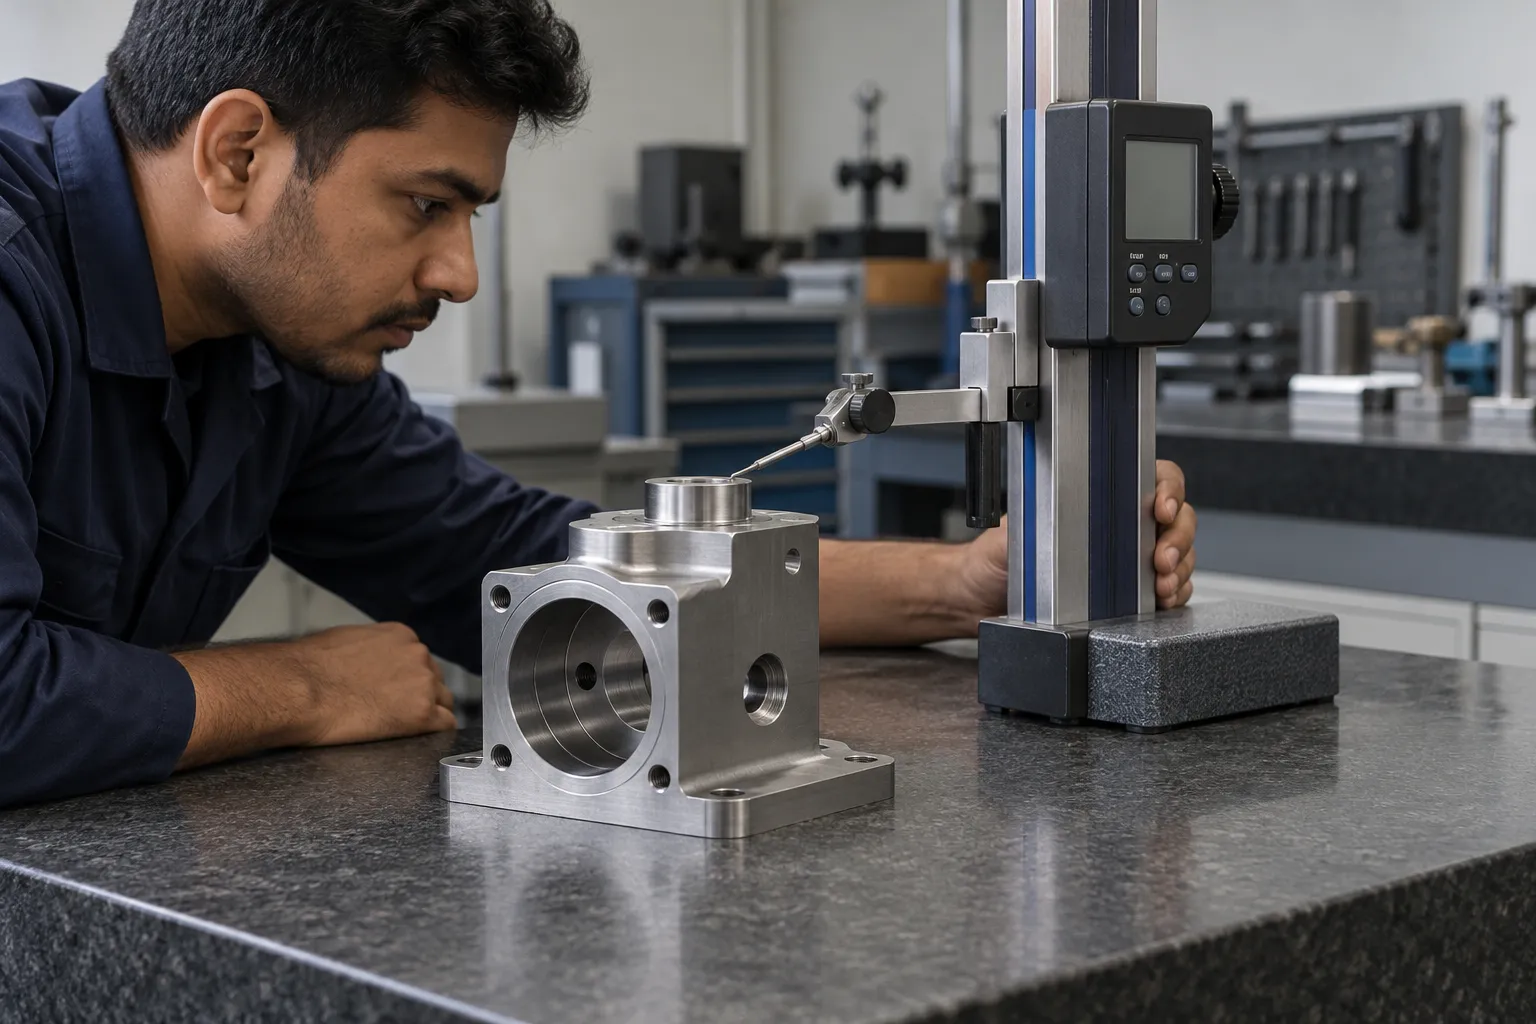
Dimensional inspectionFirst Article Inspection supportVisual inspectionPre-dispatch verification supportDrawing / specification reviewAcceptance-criteria planningInspection reportingSupplier / component verification supportPhoto-evidence documentationQuality follow-up

Explore focused service pages

Sub-pages are used only where the service needs its own technical detail.

Start with the drawing, part, machine, document or outcome you already have. We will help define the correct route and the missing information.

Discuss this requirement →
Inspection gate

Acceptance starts before the measurement begins.

The drawing, specification, sample or agreed criteria must be clear enough to decide what is being checked and how the result will be judged.

01

Define requirement

Drawing revision, specification, sample or agreed acceptance condition.

02

Select checkpoints

Critical dimensions, visual features, marking, assembly or functional observations.

03

Choose method

Confirm the practical measurement or verification route for each checkpoint.

04

Capture evidence

Record readings, observations, photographs and traceable inspection status.

05

Disposition clearly

Identify accepted, rejected, conditional or follow-up items without ambiguity.

Core inspection capability

Verification routes for different stages of the job.

Inspection can support initial approval, supplier follow-up, batch review, pre-dispatch verification or investigation of a specific concern.

01

First Article Inspection

Review the first produced article against agreed requirements before wider batch continuation or acceptance.

FAI • Approval • Release
02

Dimensional Verification

Check defined dimensions, interfaces and critical features against drawings or agreed limits.

Measure • Compare • Record
03

Visual Inspection

Review finish, damage, marking, obvious defects, assembly condition and workmanship criteria.

Visual • Finish • Condition
04

Vendor Quality Follow-up

Structure checkpoints and evidence around supplier output, correction status or delivery readiness.

Vendor • Verify • Follow-up
05

Pre-dispatch Verification

Confirm agreed documentation, quantity, condition and critical acceptance items before shipment.

Ready • Check • Dispatch
06

Inspection Reporting

Present readings, findings, evidence and disposition in a record that can support the next decision.

Evidence • Status • Action
Reporting discipline

An inspection report should make the acceptance decision easier.

The report should connect each important requirement to a result, not simply state that the part was “checked”. Critical checkpoints, actual observations and disposition need to remain visible.

Where information is incomplete, the report should identify the gap instead of creating a false sense of certainty.

Inspection RecordAssembly layout
Part / itemCustomer component
ReferenceDrawing Rev. B
StageFirst Article
StatusUnder review
CheckpointRequirementActualStatus
Overall width40.00 ±0.1040.04OK
Mounting pitch65.00 ±0.1565.08OK
Surface conditionNo damageAcceptableOK
IdentificationAs drawingVerifiedOK
Evidence should remain traceable to the requirement.Requirement ↔ Result ↔ Status

Dimensional inspection methods

What makes evidence useful

Four qualities separate verification from a casual check.

The inspection record becomes valuable when another person can understand what was checked, against which requirement, and what happened next.

Traceable

Reference the right requirement

Drawing revision, specification, purchase requirement or agreed acceptance criteria should be identifiable.

Specific

Record the actual result

Use measured values, observed conditions, photographs or explicit status instead of vague statements.

Comparable

Show requirement versus actual

The reader should be able to understand why the item passed, failed or requires clarification.

Actionable

Make the next step obvious

Accepted, rejected, hold, rework or further review should be clear where a disposition is required.

Acceptance criteria

Different features need different verification logic.

Not every requirement is a dimension. A useful inspection route can combine measurements, visual checks, documentation verification and condition-based observations within one controlled plan.

01
Dimensional

Size, position, fit, interface and other measurable geometric features.

02
Visual / workmanship

Damage, finish, marking, obvious defects, cleanliness and assembly condition.

03
Documentation

Drawing revision, identification, quantity, certificate or other agreed supporting records.

04
Functional / conditional

Defined checks where a practical operating or fit condition forms part of acceptance.

Useful starting inputs

Send the acceptance basis first.

  • Drawing and revision level
  • Specification or customer acceptance criteria
  • Part name, quantity and inspection stage
  • Critical dimensions or checkpoints
  • Known concern or previous rejection details
  • Required reporting format or photographs
Typical deliverables

Evidence that supports a decision.

  • First Article Inspection status
  • Dimensional observation sheet
  • Visual inspection findings
  • Photographic evidence where applicable
  • Acceptance / rejection observations
  • Follow-up and clarification list
Verify before acceptance, dispatch or scale-up

Have a drawing, component or batch that needs an objective inspection route?

Send the acceptance criteria and available part information. We will structure the checkpoints, evidence and reporting route around what actually needs to be verified.