
Practical knowledge for better industrial decisions.
Engineering guides, troubleshooting checklists, manufacturing references and quality tools built around real technical inputs rather than assumptions.
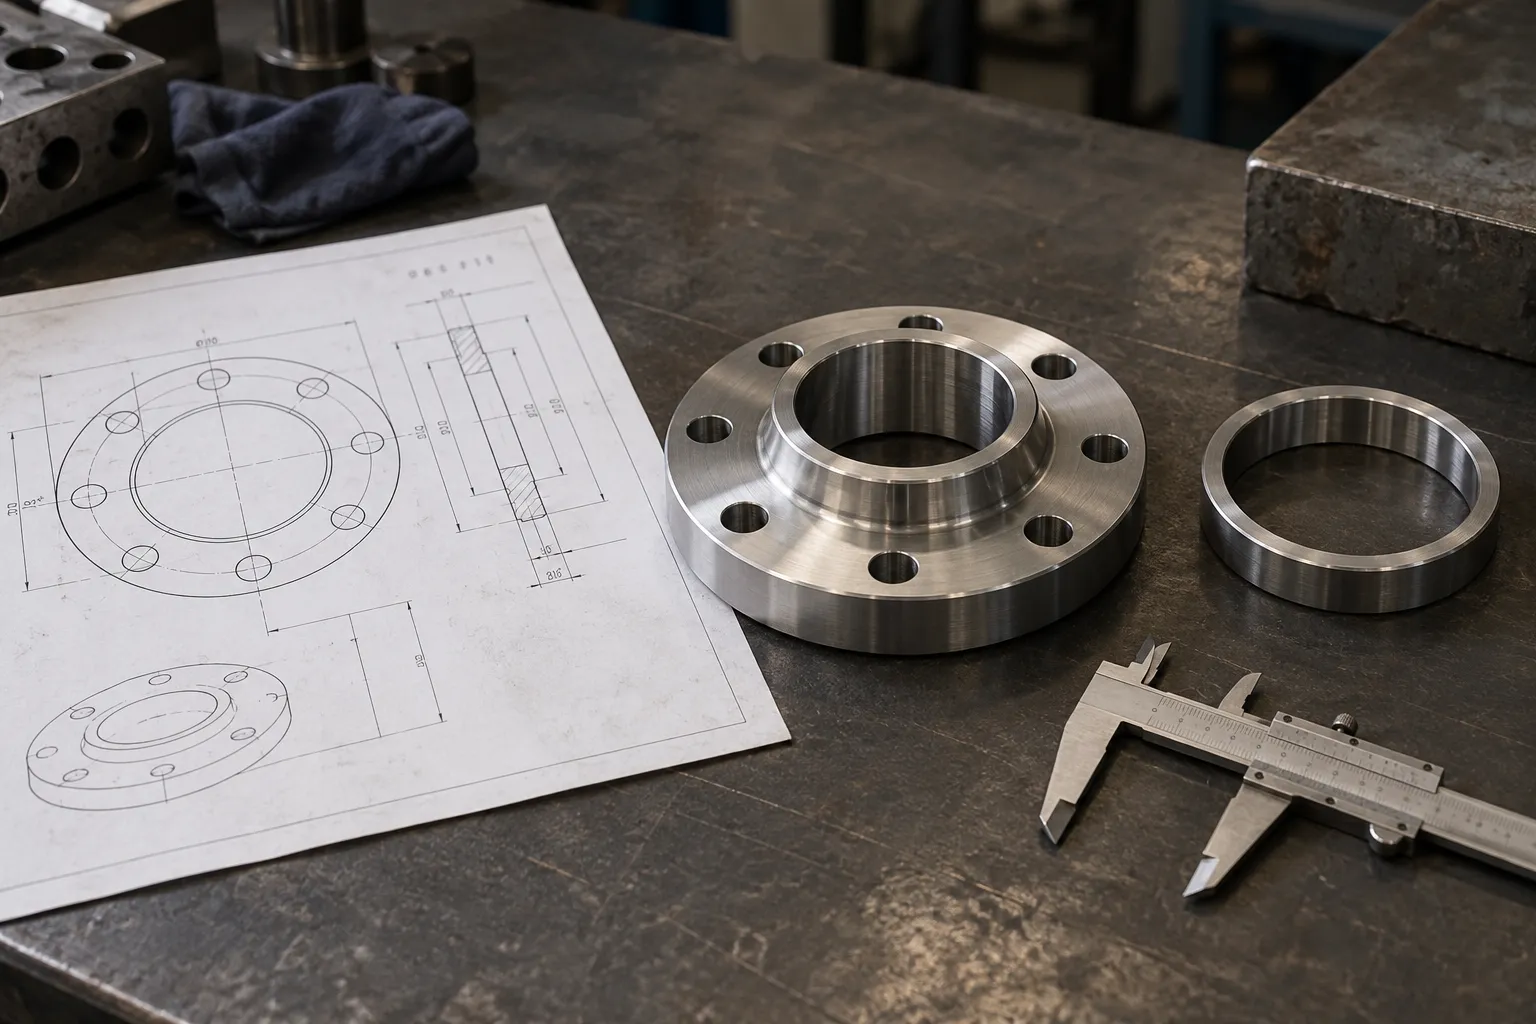
Useful guides. Clear next steps.
Start with file preparation, equipment compatibility or drawing requirements.
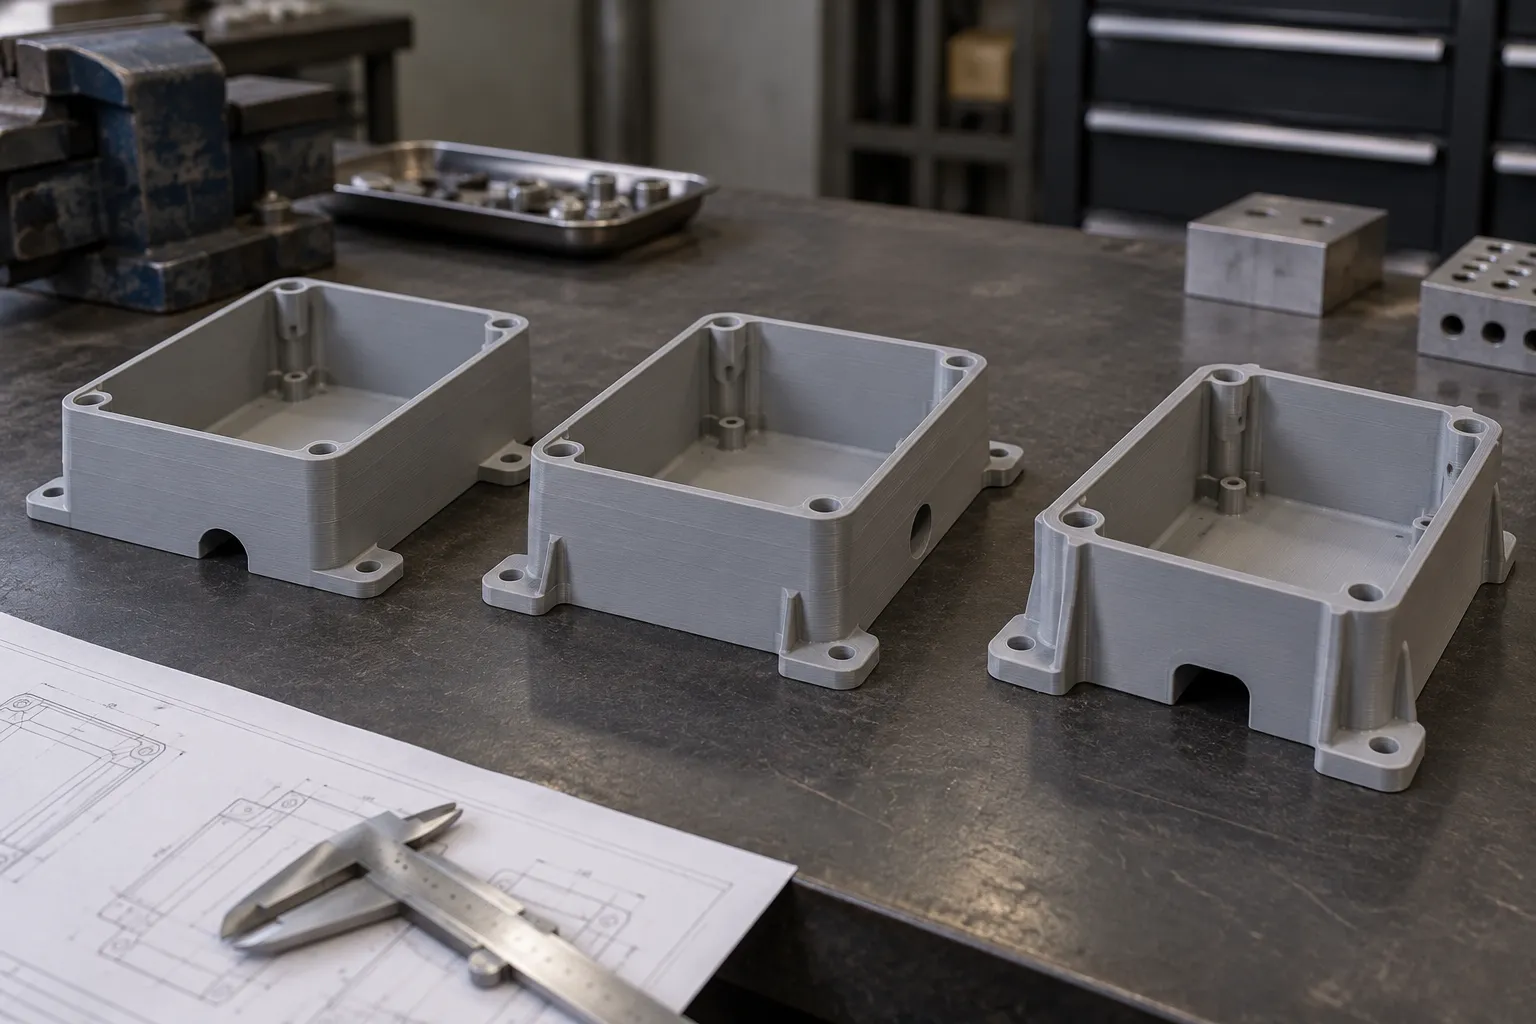
STEP vs STL vs 3MF for 3D Printing: What Should You Send?
Understand when STEP/STP solid CAD is better than STL or 3MF mesh data, and why mesh units and resolution matter to additive manufacturing quotations.
Read guide →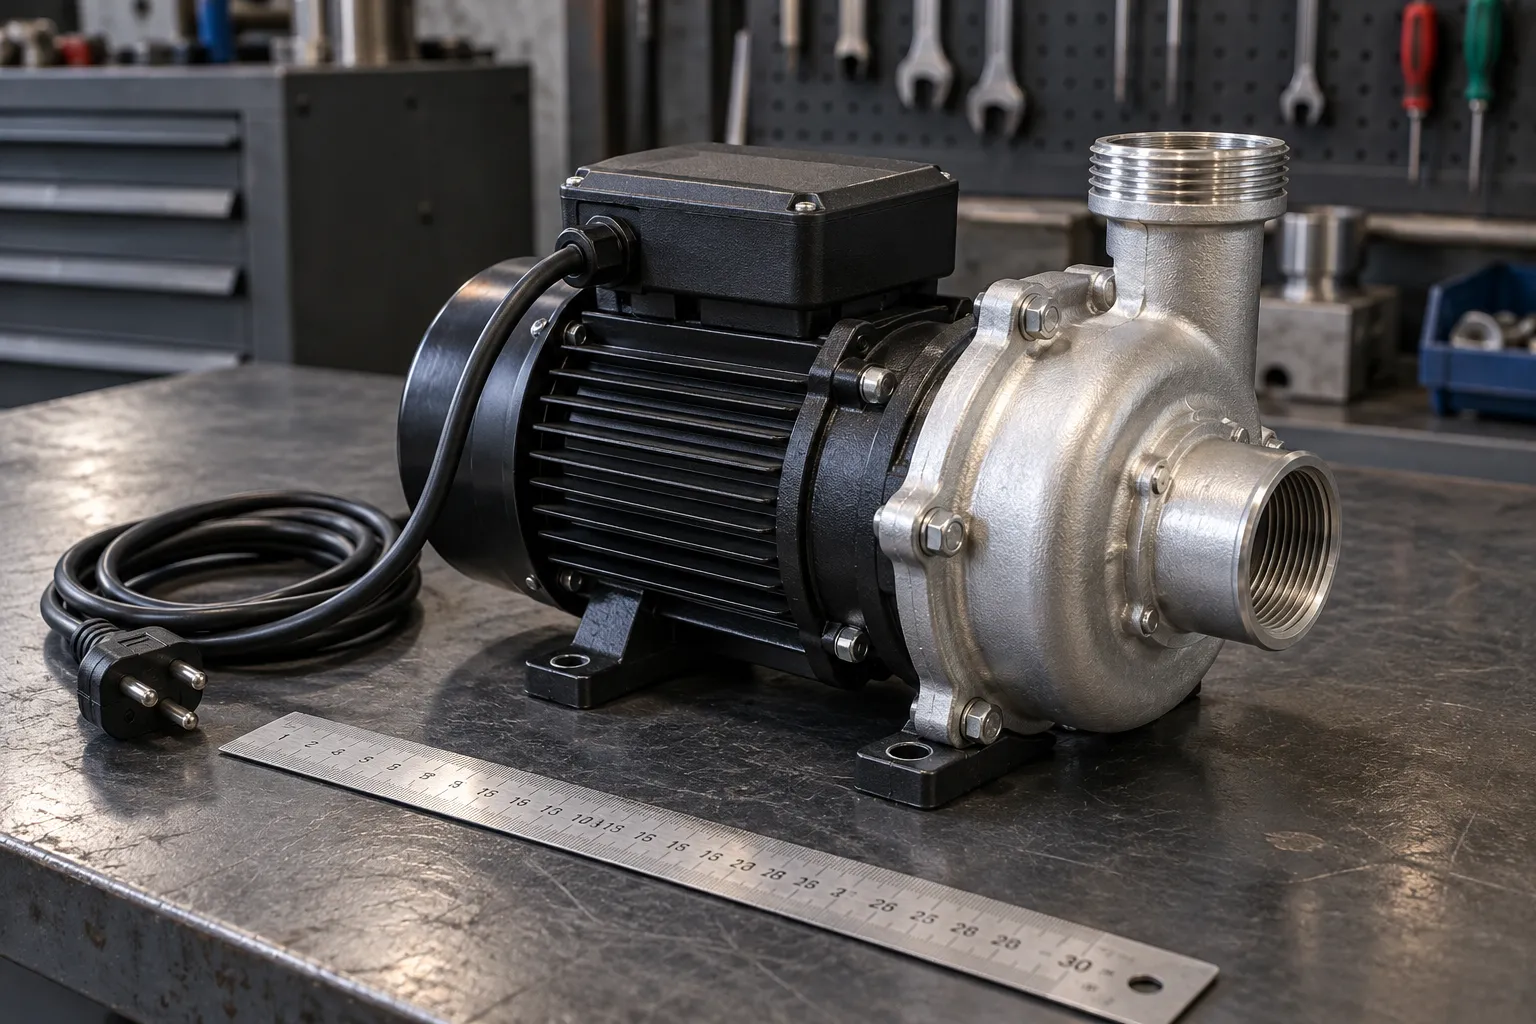
How to Select an Equivalent Laser Chiller Pump
A practical guide to matching a replacement laser chiller pump by voltage, flow, head, ports, mounting, fluid duty and control rather than wattage alone.
Read guide →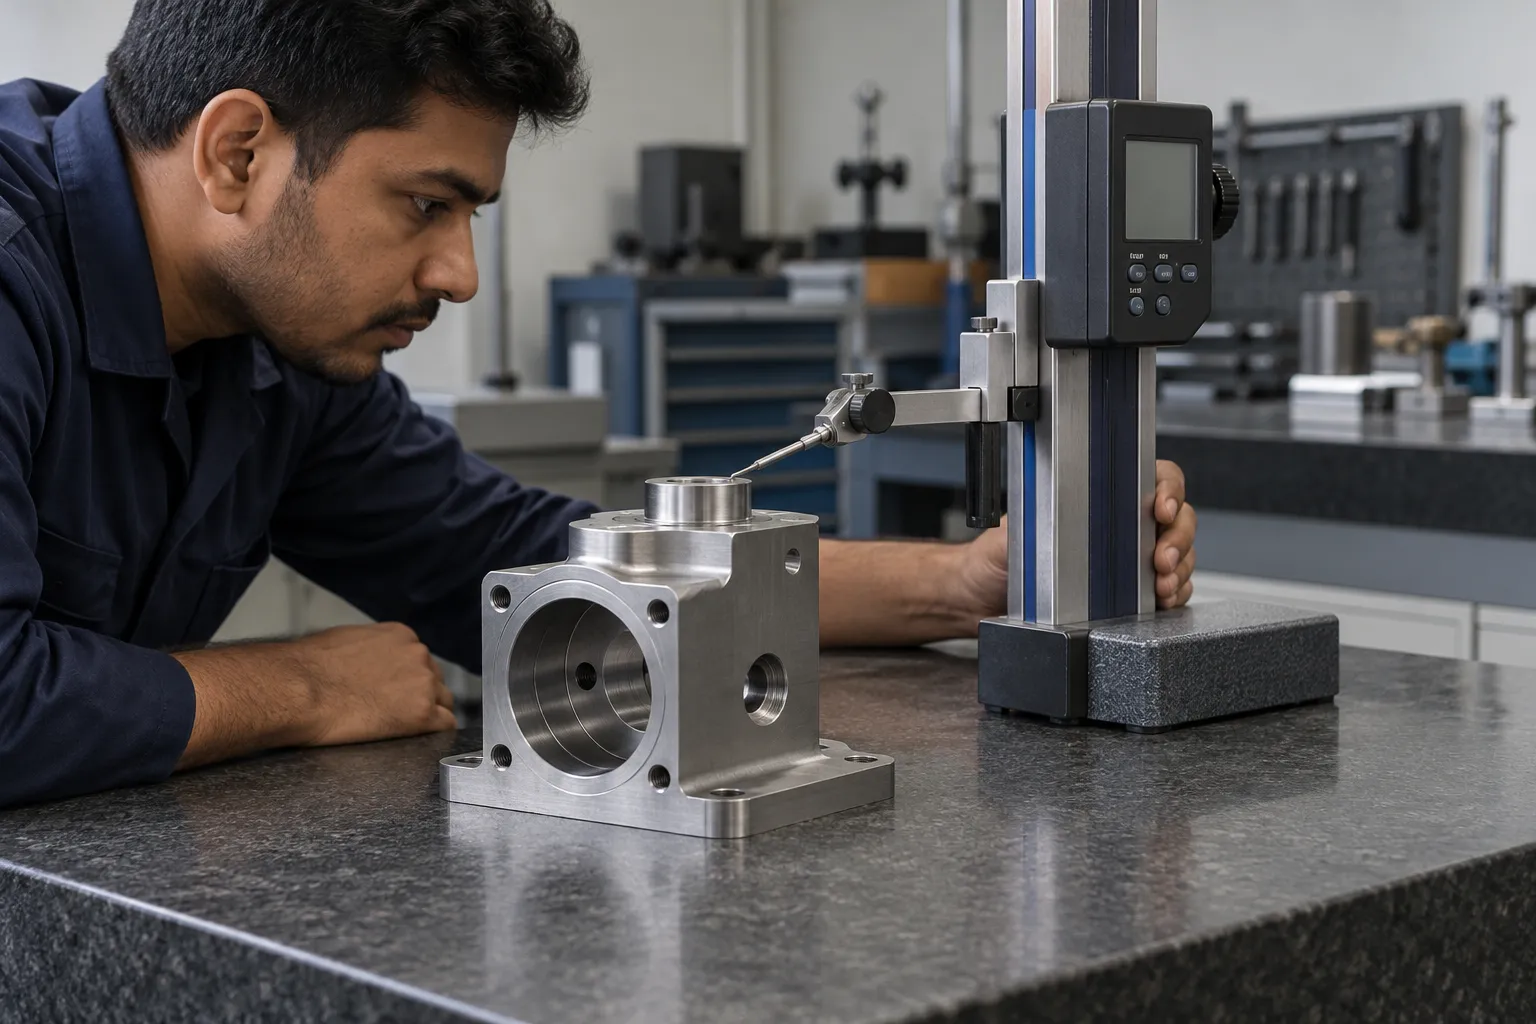
GD&T Basics: Datums, Position, Orientation & Why They Matter
Learn how datum references and geometric tolerances communicate functional requirements more clearly than plus/minus dimensions alone.
Read guide →Find the answer you need.
Search a topic or choose a category. Each guide explains what to check, what to avoid and what information to collect.
No matching results. Try another topic or clear your search.
STEP vs STL vs 3MF for 3D Printing: What Should You Send?
Understand when STEP/STP solid CAD is better than STL or 3MF mesh data, and why mesh units and resolution matter to additive manufacturing quotations.
Read guide →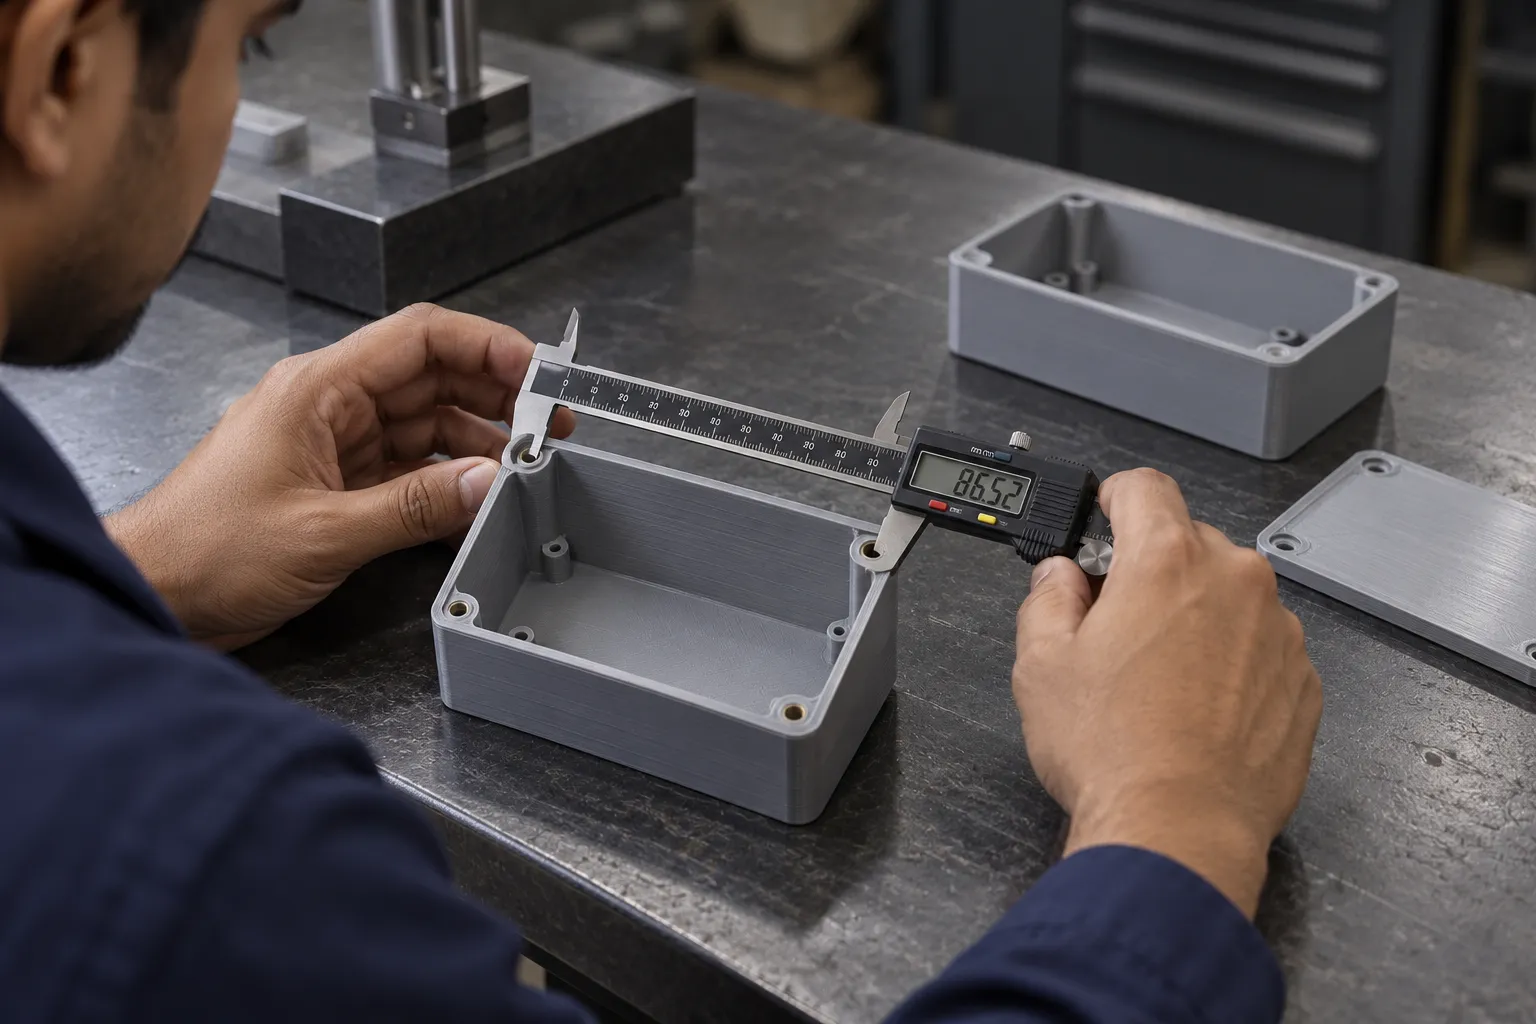
3D Printing Tolerances: What Designers Should Expect
A practical overview of why FDM and resin parts do not reproduce CAD perfectly and how orientation, geometry, process and post-processing affect fit.
Read guide →How to Select an Equivalent Laser Chiller Pump
A practical guide to matching a replacement laser chiller pump by voltage, flow, head, ports, mounting, fluid duty and control rather than wattage alone.
Read guide →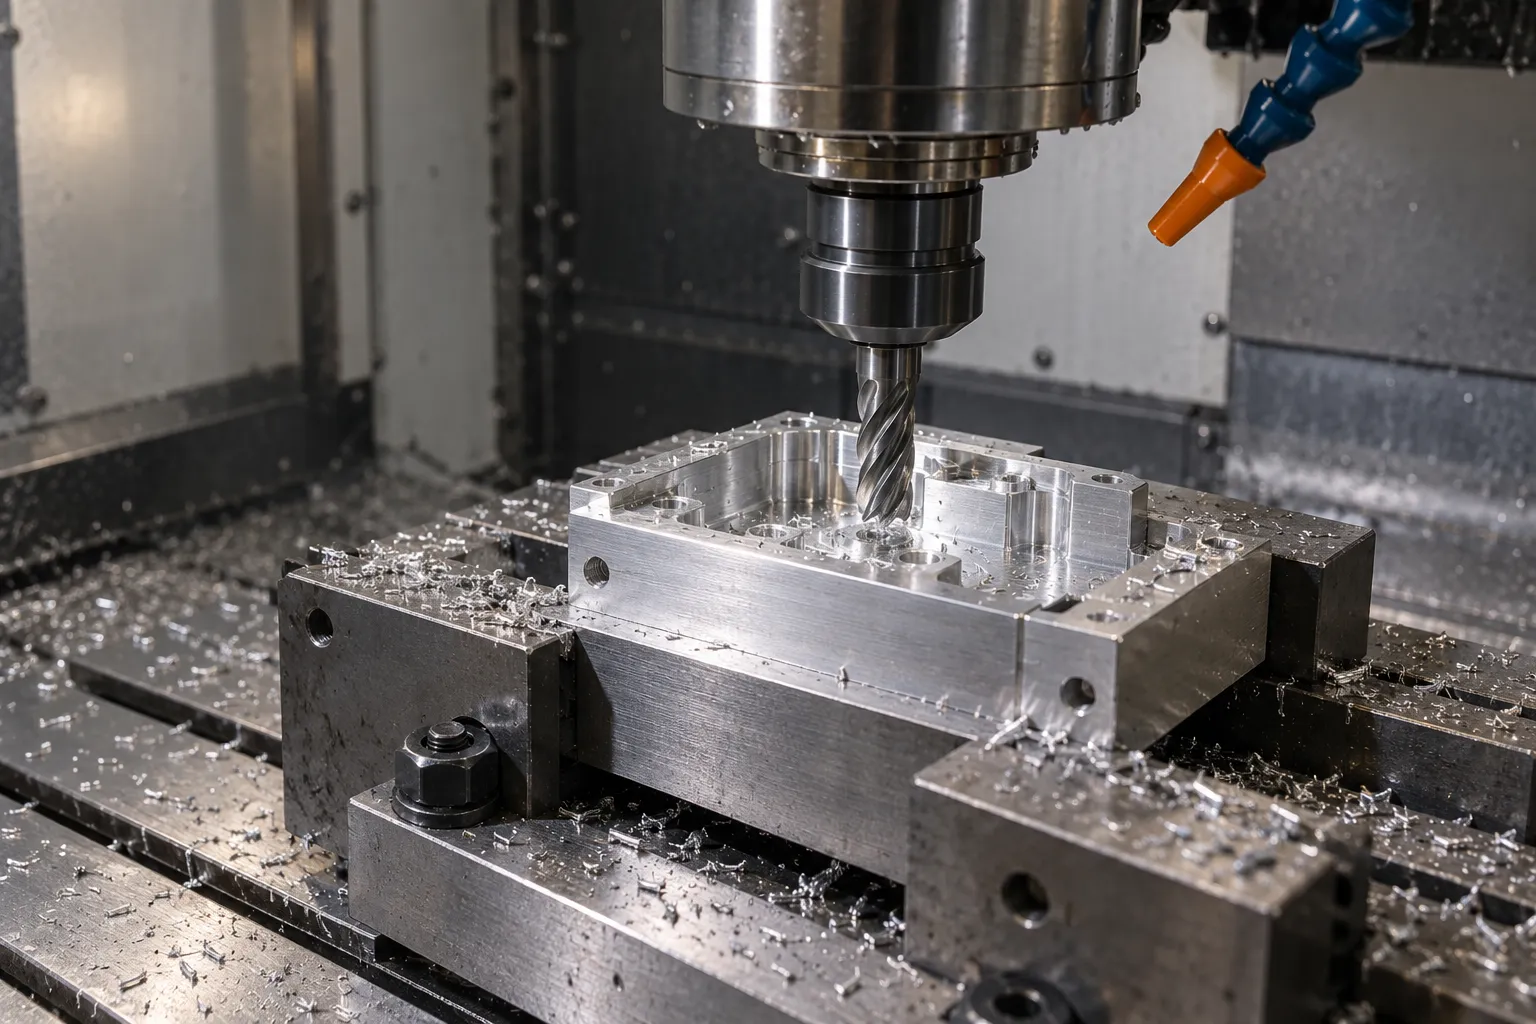
CNC / VMC Speeds & Feeds: The Basic Relationships
A practical explanation of cutting speed, spindle RPM, feed per tooth and table feed for milling operations.
Read guide →GD&T Basics: Datums, Position, Orientation & Why They Matter
Learn how datum references and geometric tolerances communicate functional requirements more clearly than plus/minus dimensions alone.
Read guide →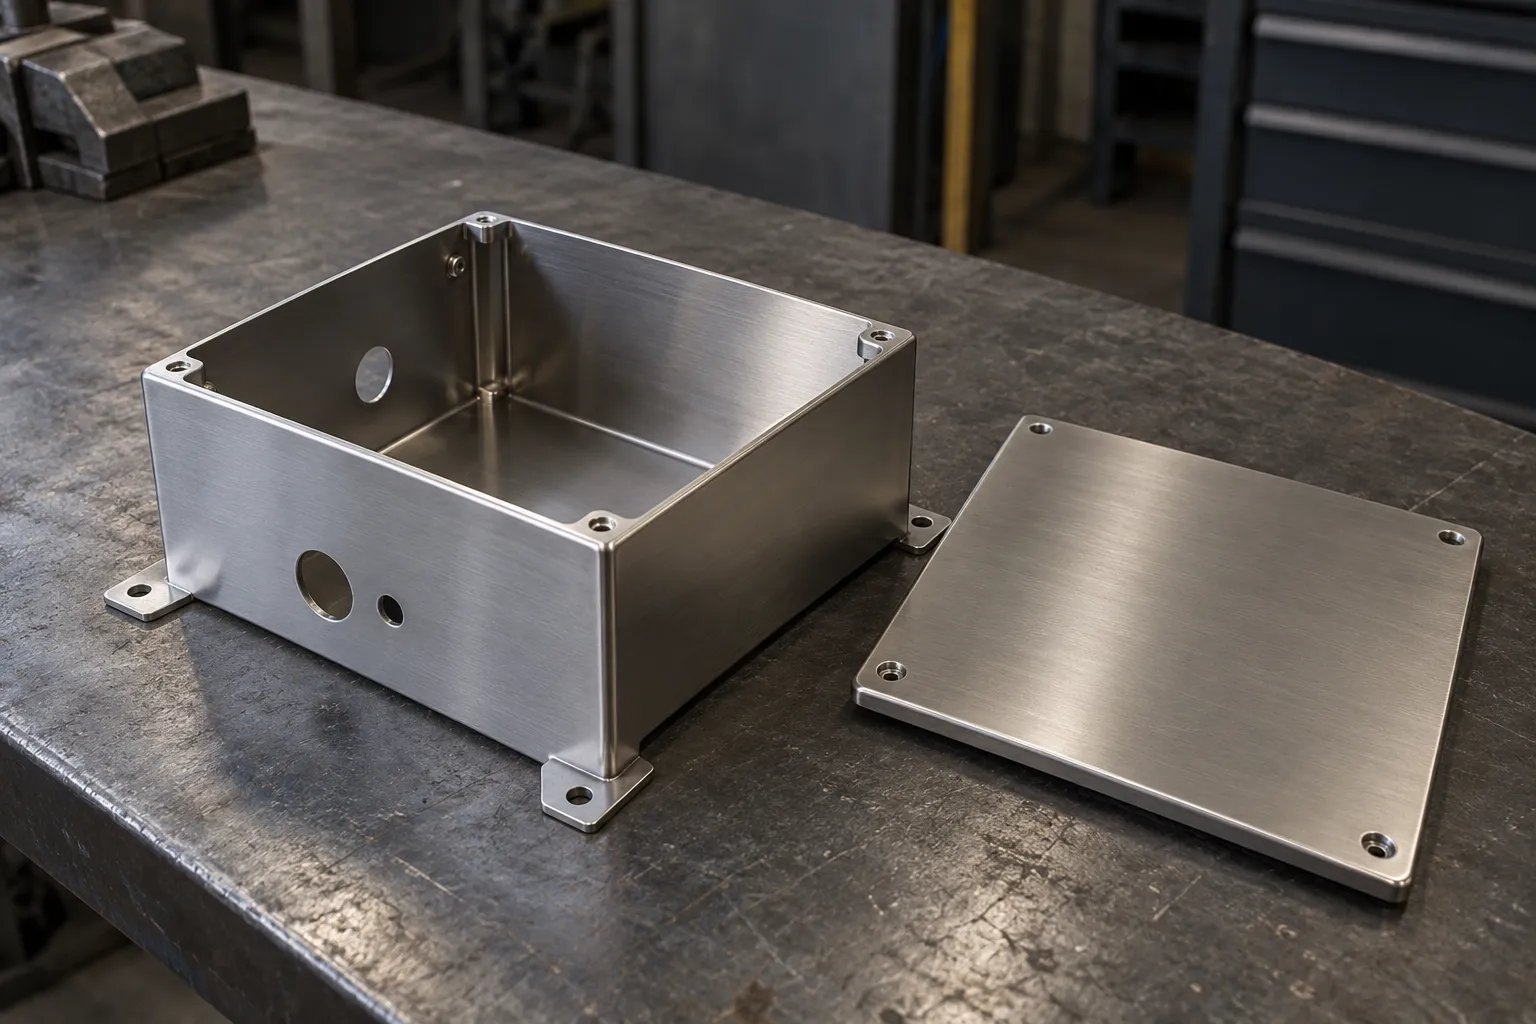
Holes Near Sheet-Metal Bends: How to Avoid Distortion
A practical design guide for placing holes, slots and hardware features near bends so they do not stretch, ovalize or tear during forming.
Read guide →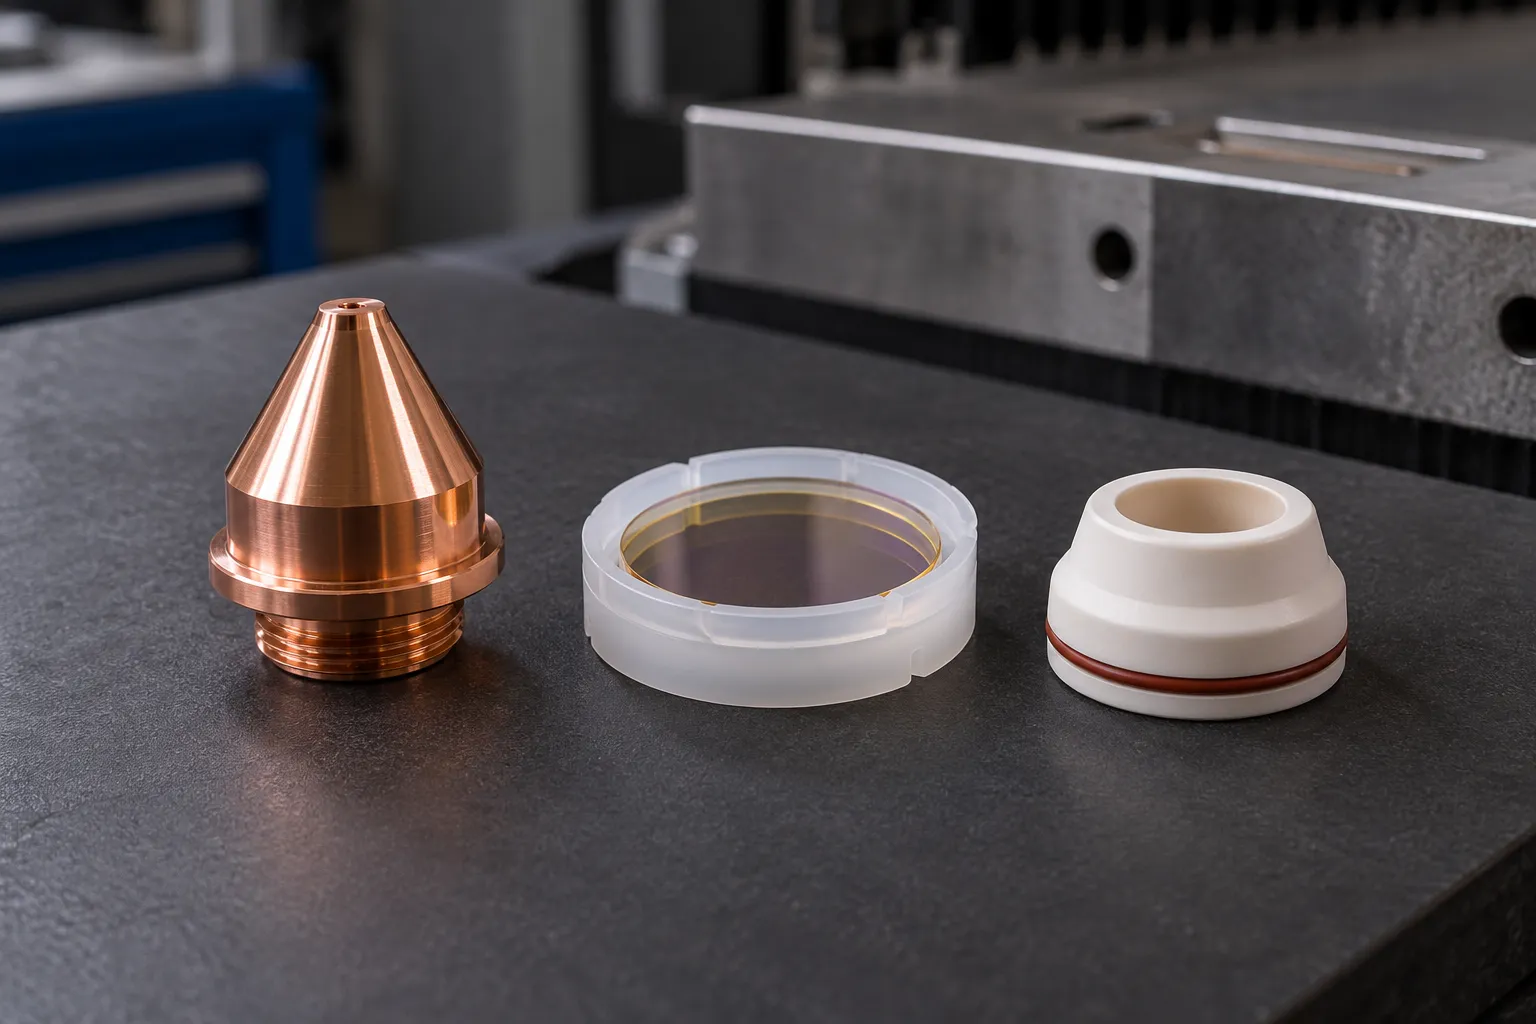
How to Identify an Unknown Laser Consumable
A practical checklist for identifying laser nozzles, protective windows, ceramic rings and head spares using model, dimensions, location and photographs.
Read guide →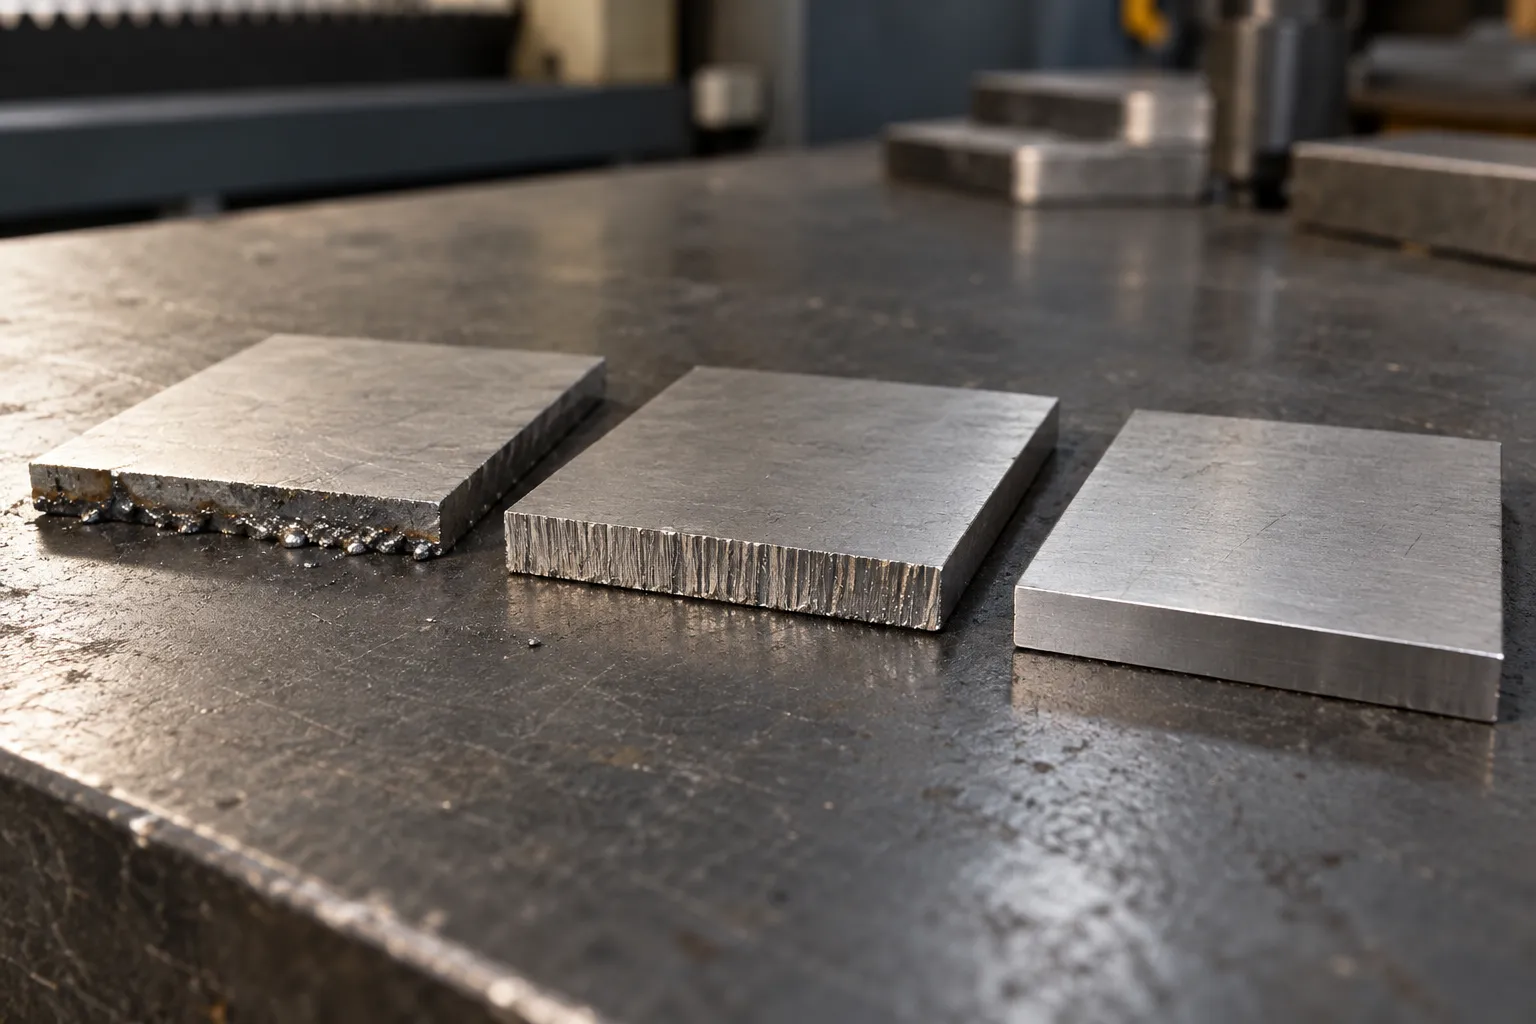
Laser Cutting Defects: A Practical Troubleshooting Guide
A structured way to investigate burr, wide kerf, incomplete cuts, rough edges, piercing problems and unstable cutting without guessing at parameters.
Read guide →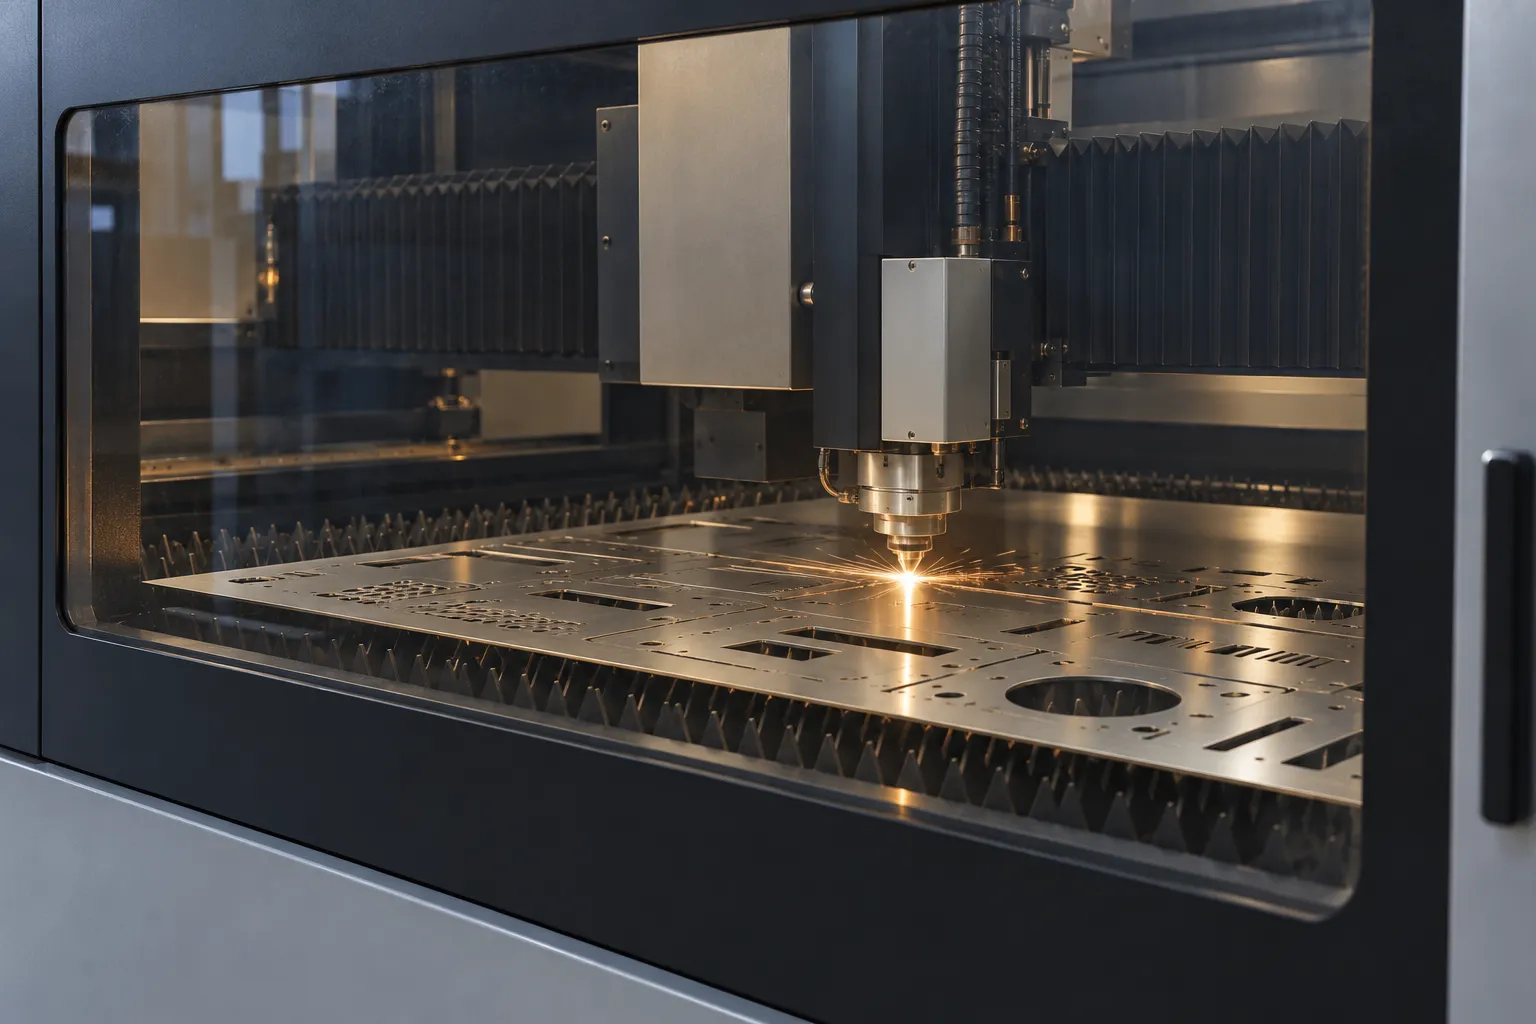
Laser Cutting Nozzle, Centering & Focus: What Each One Changes
Understand laser nozzle geometry, centering, standoff and focus position, and the controlled checks needed after changing cutting consumables.
Read guide →
Machine Breakdown Data Checklist: What to Capture Before Troubleshooting
Use this checklist to collect alarms, symptoms, recent changes, operating conditions and evidence before troubleshooting an industrial machine breakdown.
Read guide →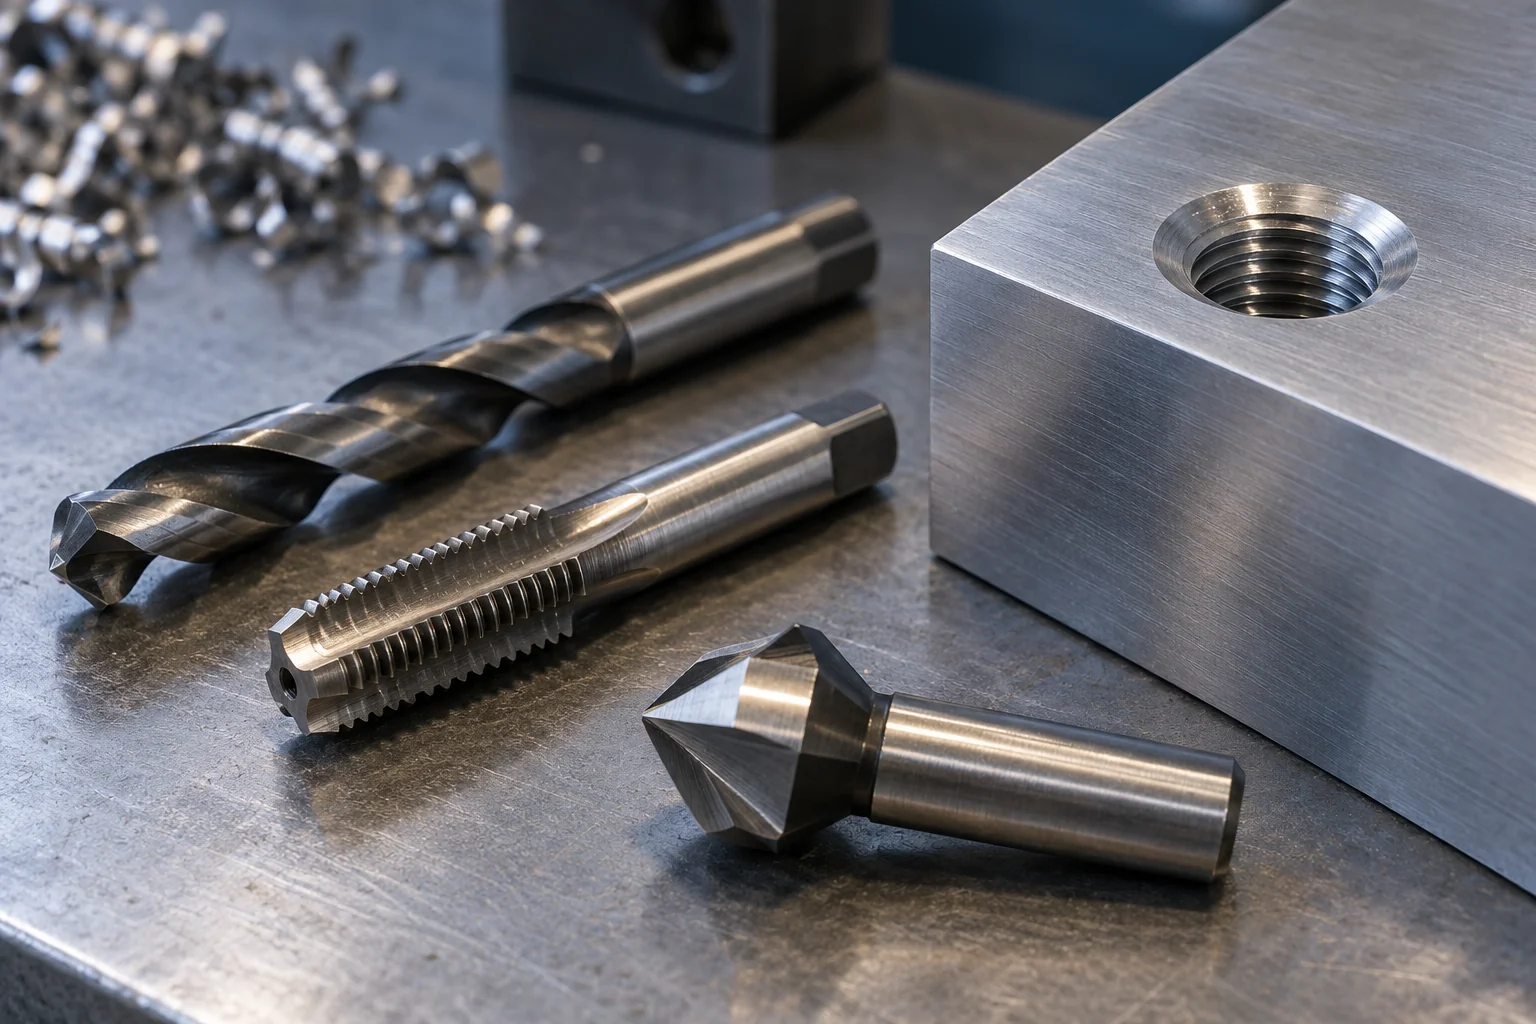
Metric Tap Drill & Clearance Hole Guide — M3 to M24
Metric coarse tap-drill and clearance-hole reference with practical guidance on tapping holes, bolt clearance and common shop-floor sizes.
Read guide →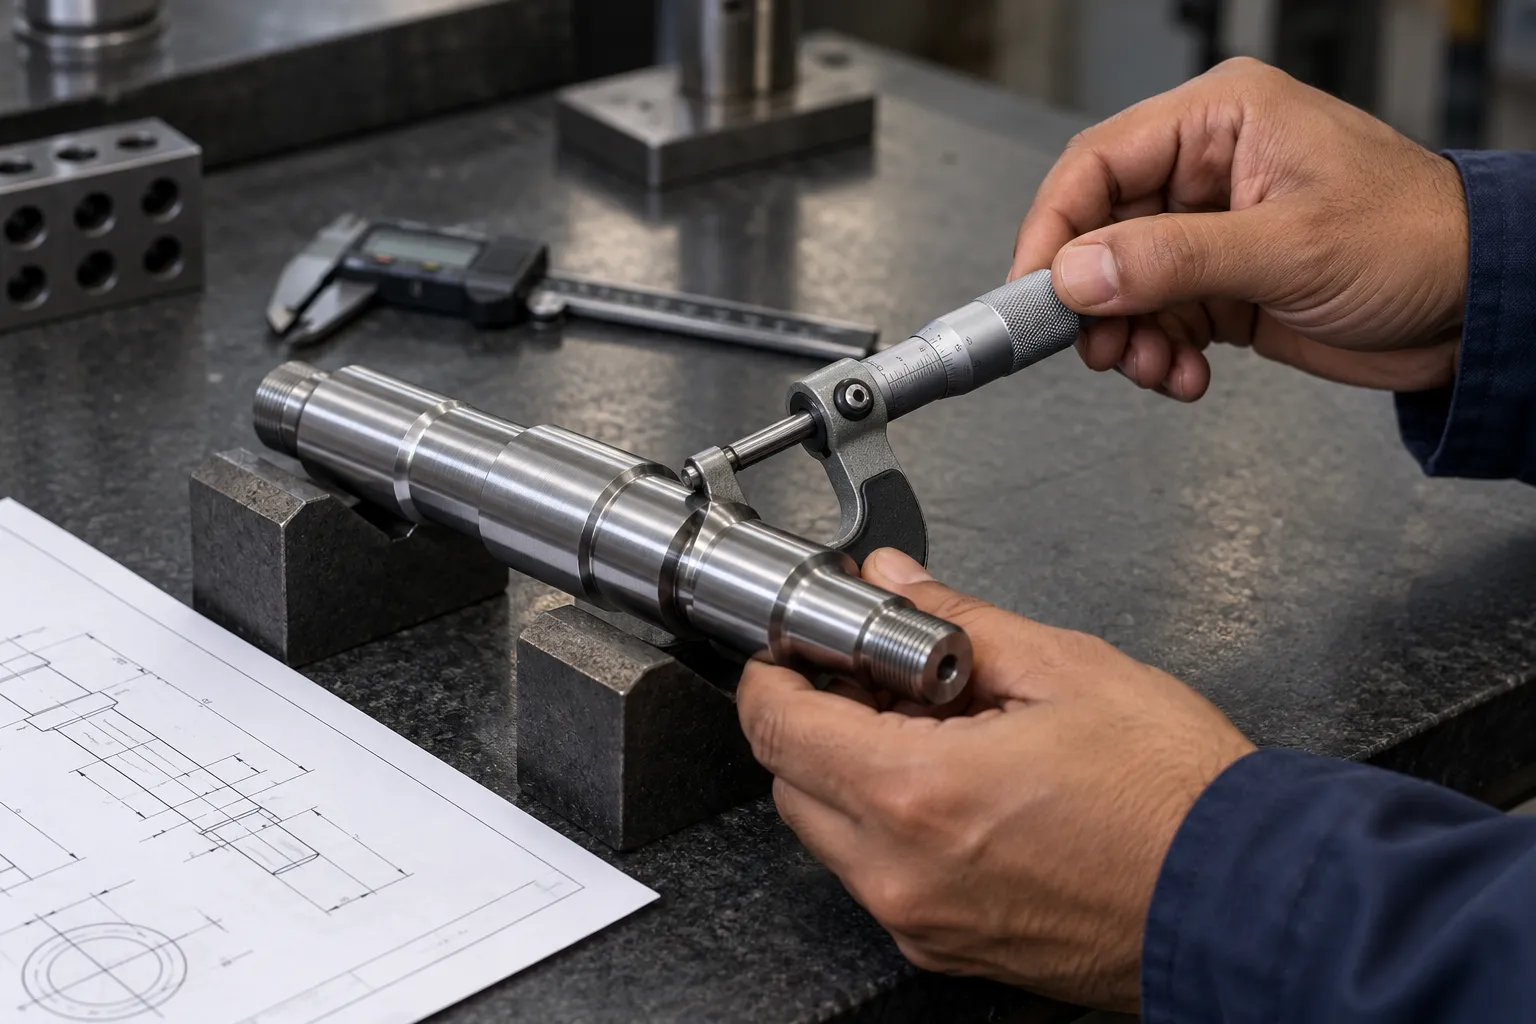
NCR vs RCA vs CAPA: How the Quality Tools Fit Together
A practical explanation of nonconformance, root-cause analysis, corrective action and effectiveness verification for manufacturing quality systems.
Read guide →
Preventive Maintenance Basics for CNC, VMC & Industrial Machines
A practical framework for daily, weekly, monthly and scheduled machine checks without replacing the OEM maintenance manual.
Read guide →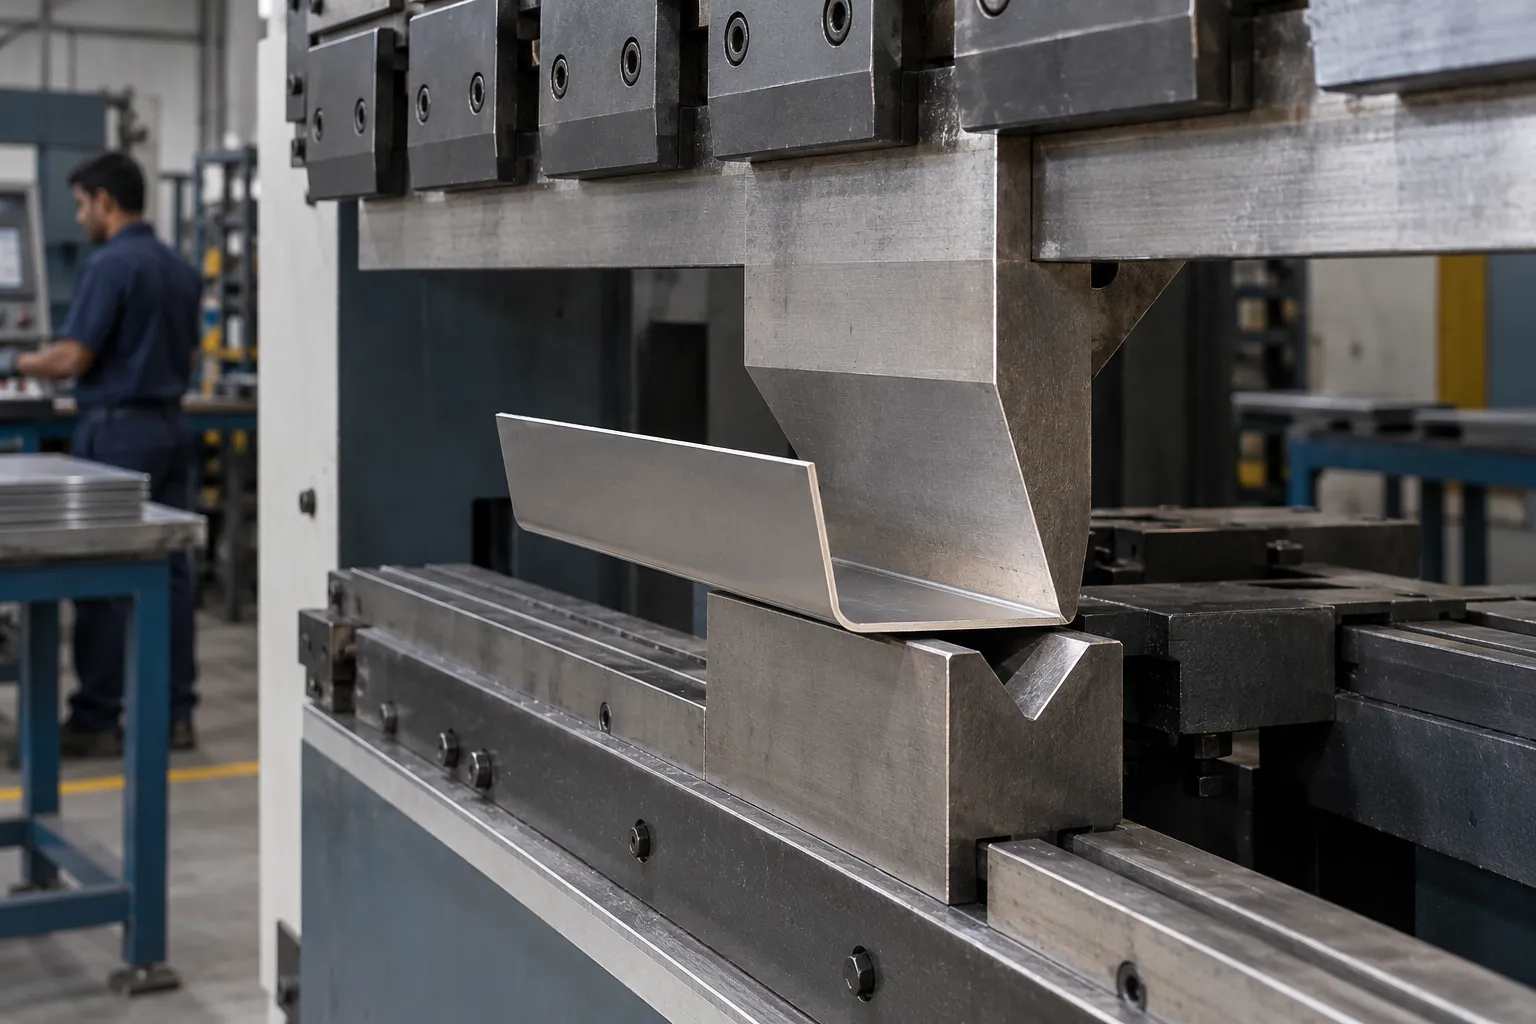
Sheet-Metal Bending Basics: V-Die, Radius, K-Factor & Bend Allowance
A practical introduction to air bending, V-die selection, inside radius, bend allowance and the information required before bending sheet metal.
Read guide →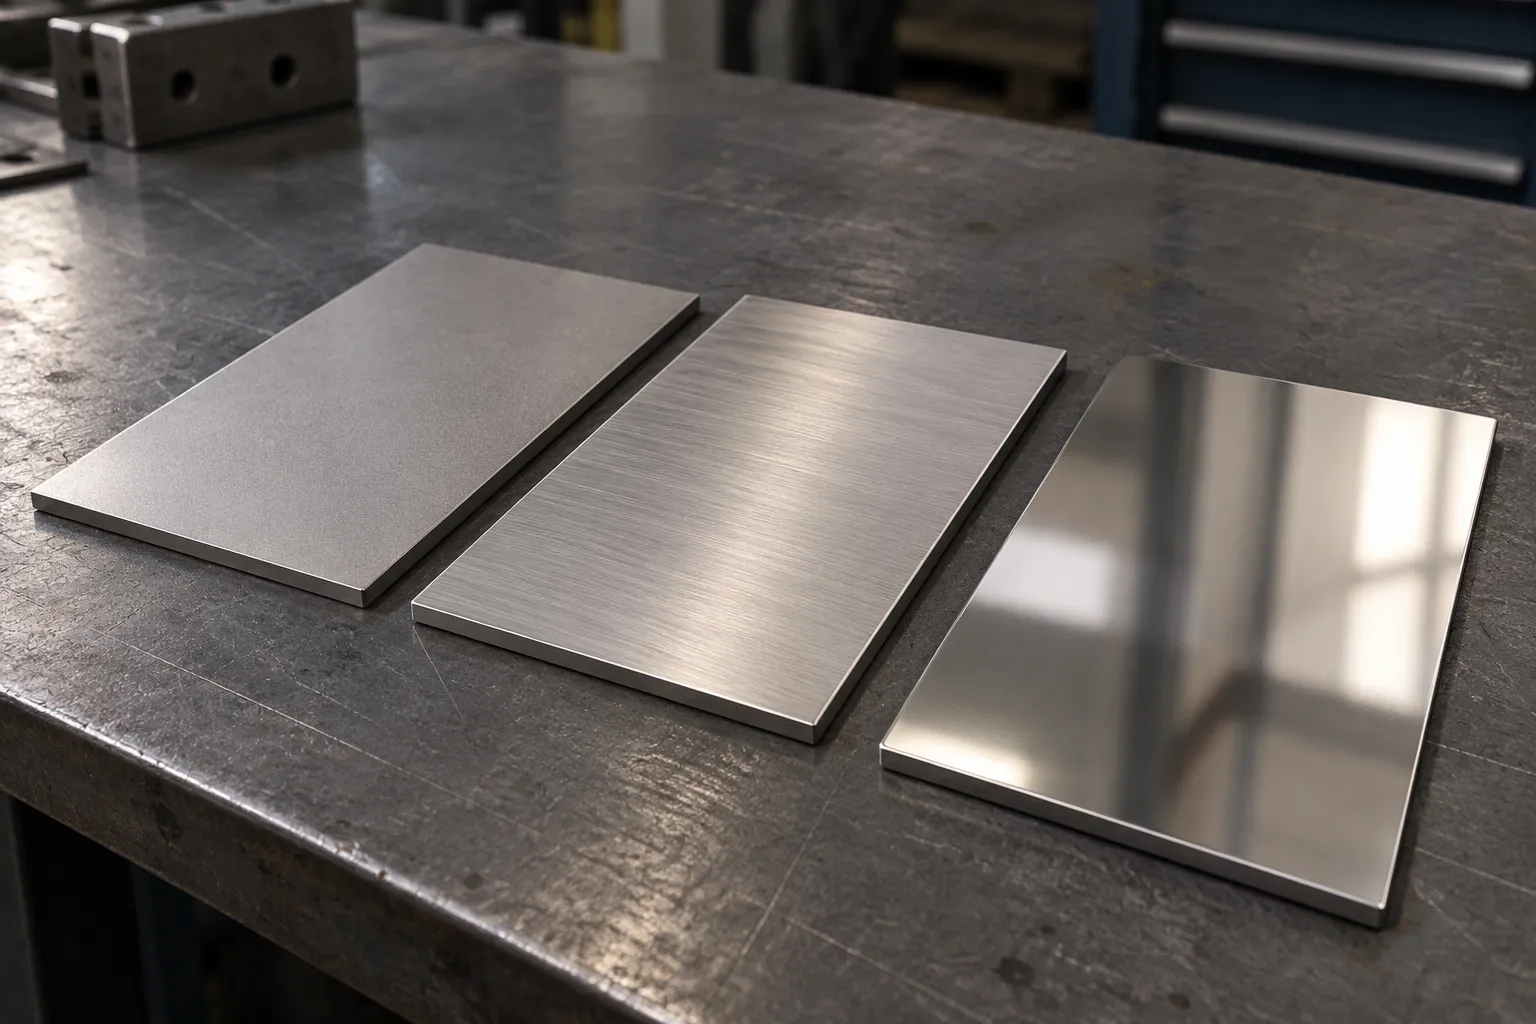
Correct Handling of Stainless-Steel Sheet & Components
Practical handling, storage and contamination-control guidance to protect stainless-steel surfaces before fabrication and delivery.
Read guide →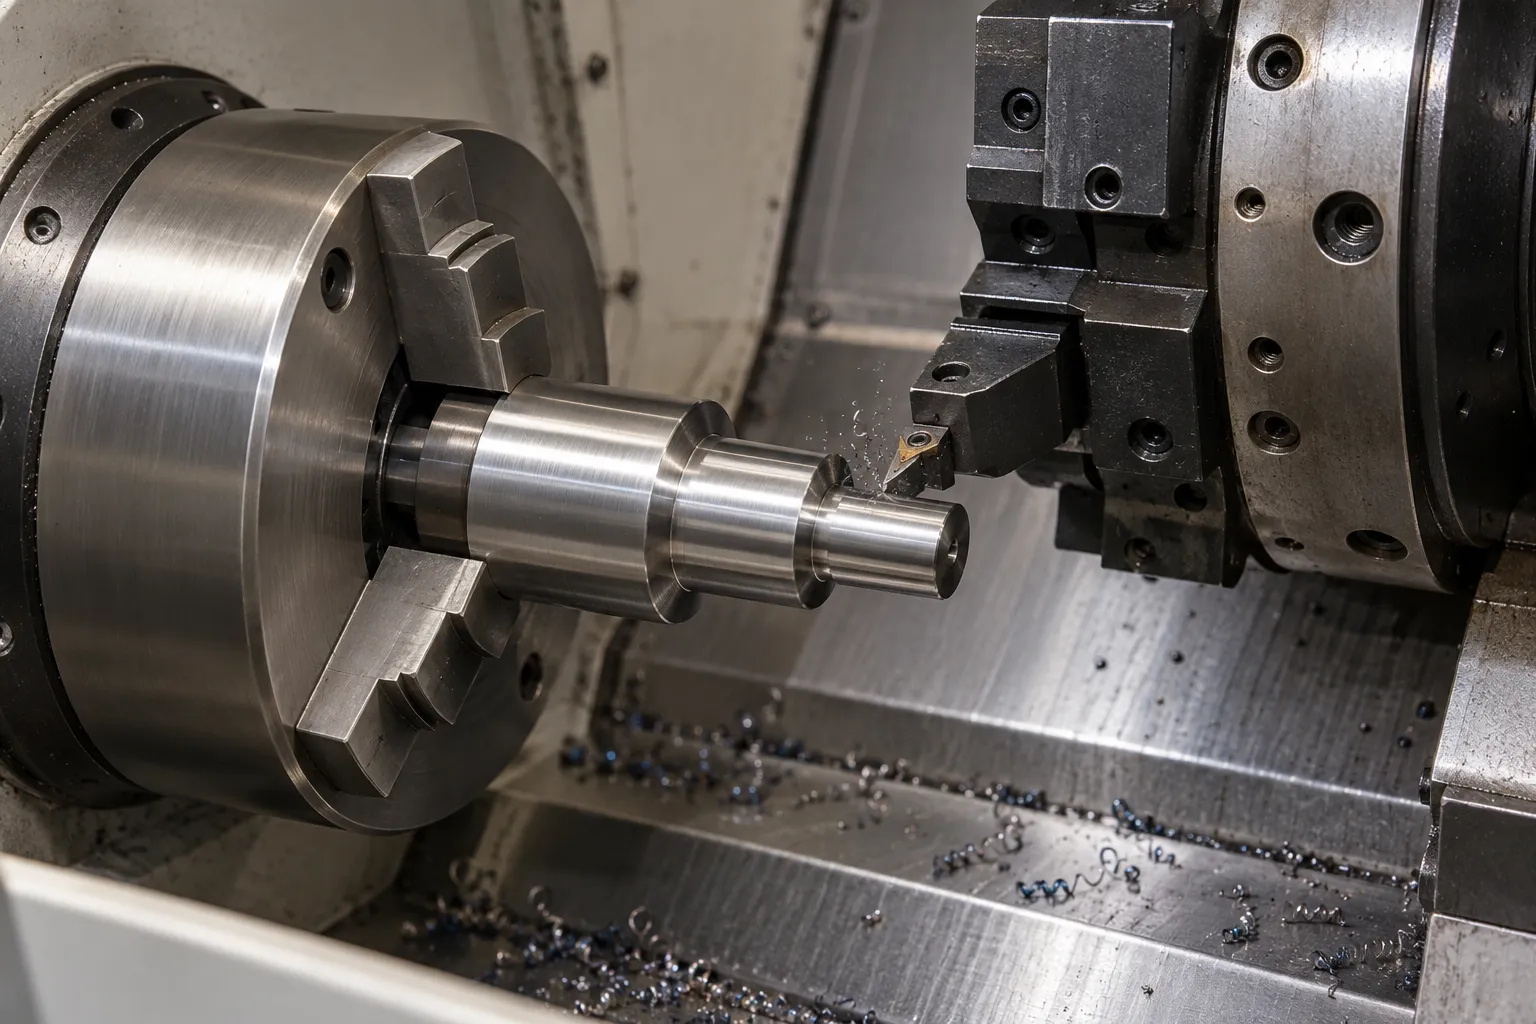
Surface Roughness Basics: Ra, Rz & What a Drawing Is Asking For
A practical introduction to common surface-roughness parameters and why the same Ra value can hide very different surface profiles.
Read guide →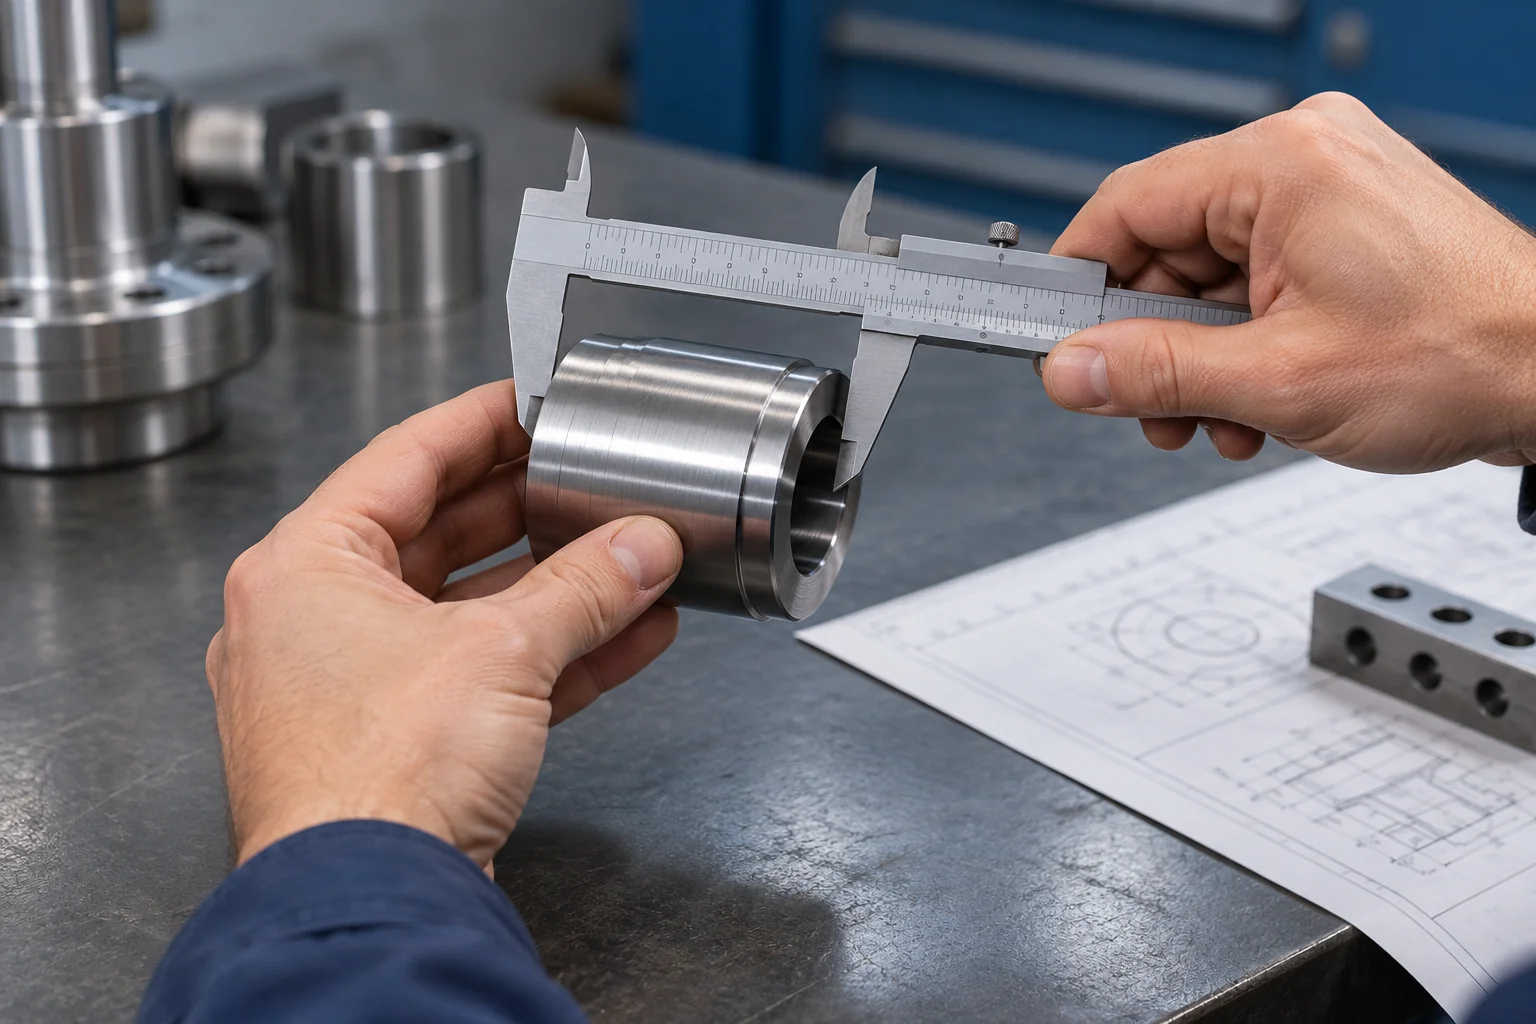
How to Use a Vernier Caliper Correctly
A practical guide to external, internal and depth measurement with a vernier or digital caliper, including zero checks, alignment and repeatability.
Read guide →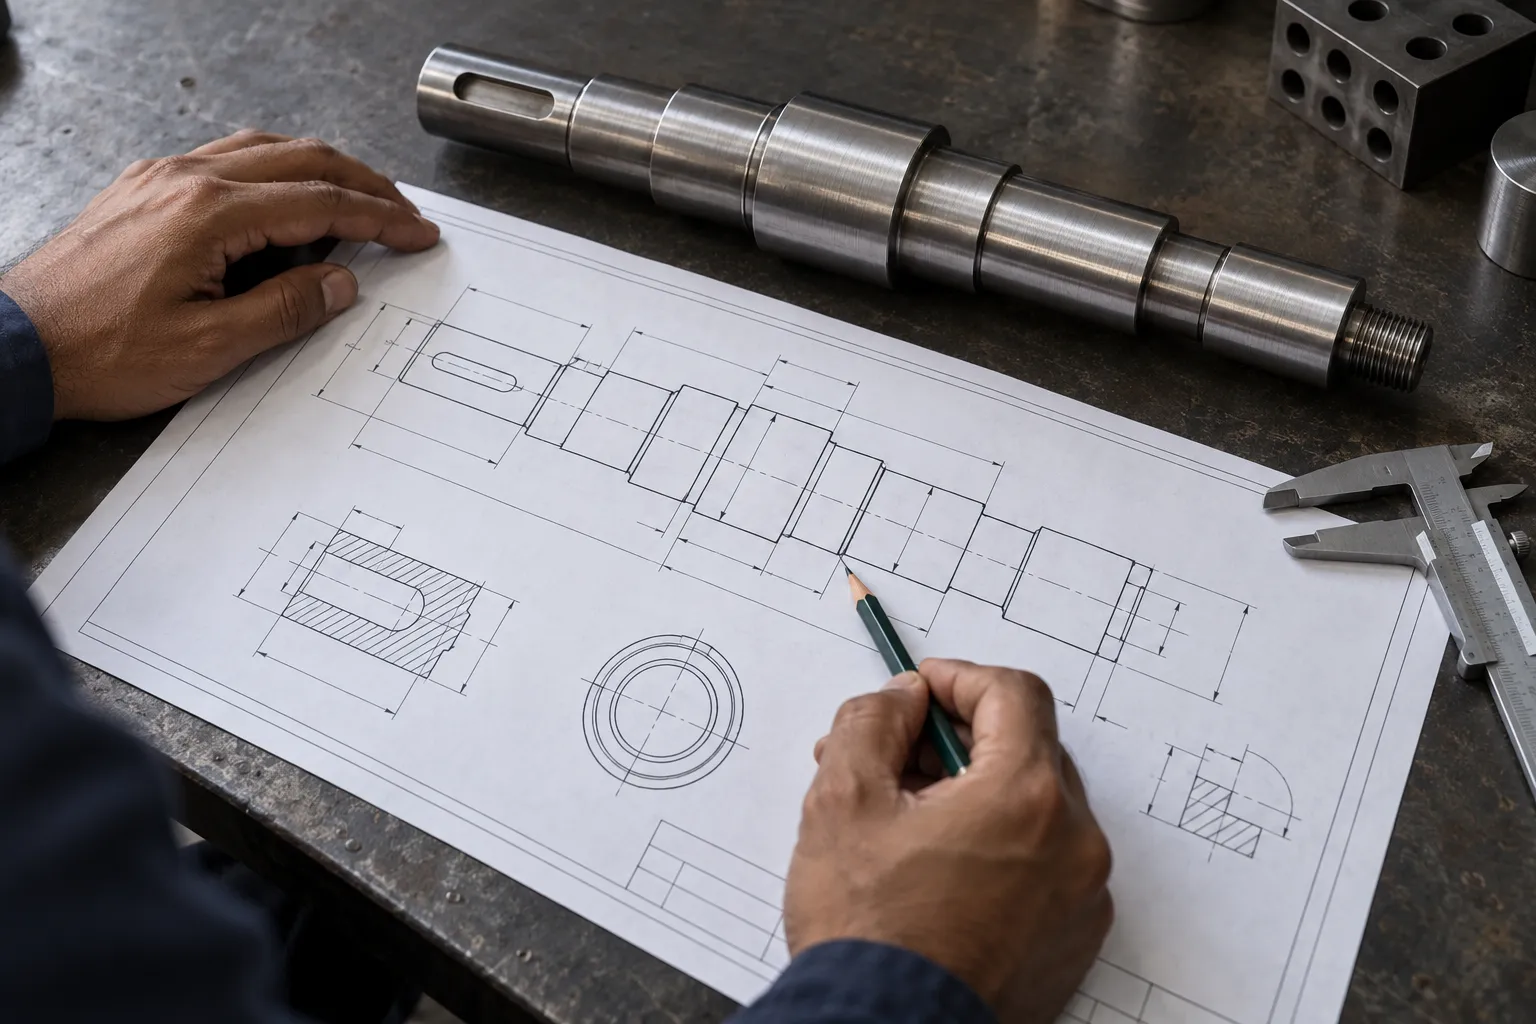
Drawing Revisions: Which Version Goes to the Shop?
A drawing can be dimensionally correct and still be the wrong document. A simple release process keeps quotations, machining, inspection and repeat orders tied to the same approved revision.
Read guide →
Choosing a Material Grade for a Replacement Part
Appearance, magnetism and colour can narrow a material search, but they cannot establish a grade. Start with what the part must withstand before choosing a manufacturing route.
Read guide →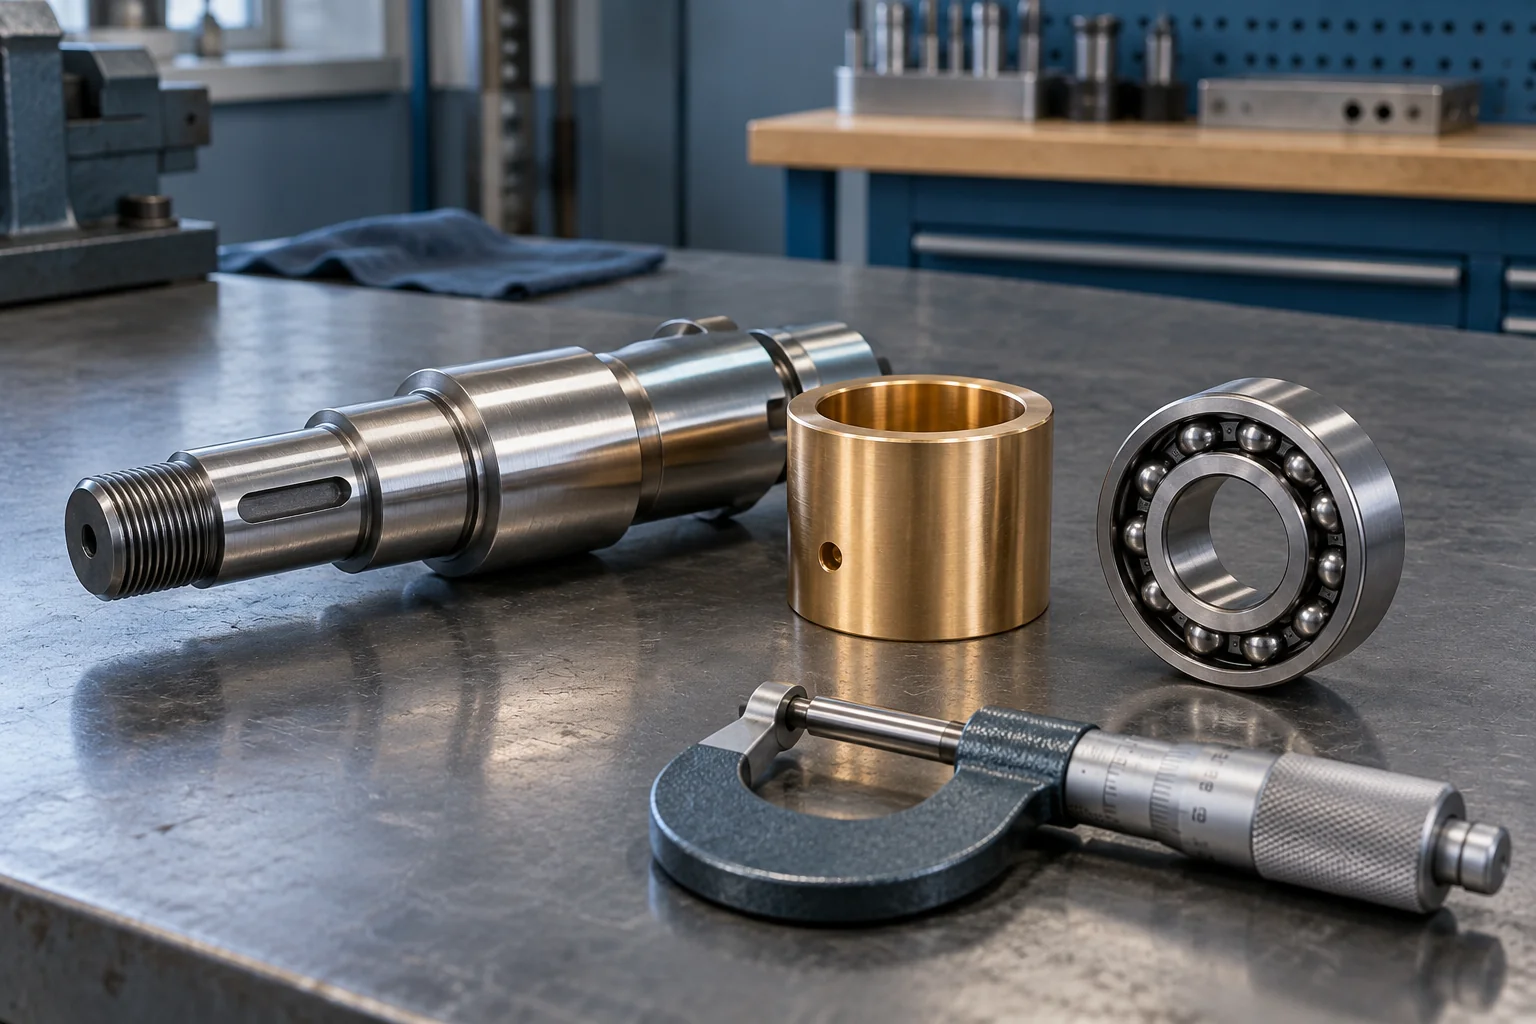
Shaft, Bearing and Bushing Fits: What to Specify
A fit describes the relationship between two mating sizes. It affects assembly force, running clearance, load transfer and whether a component can be removed for maintenance.
Read guide →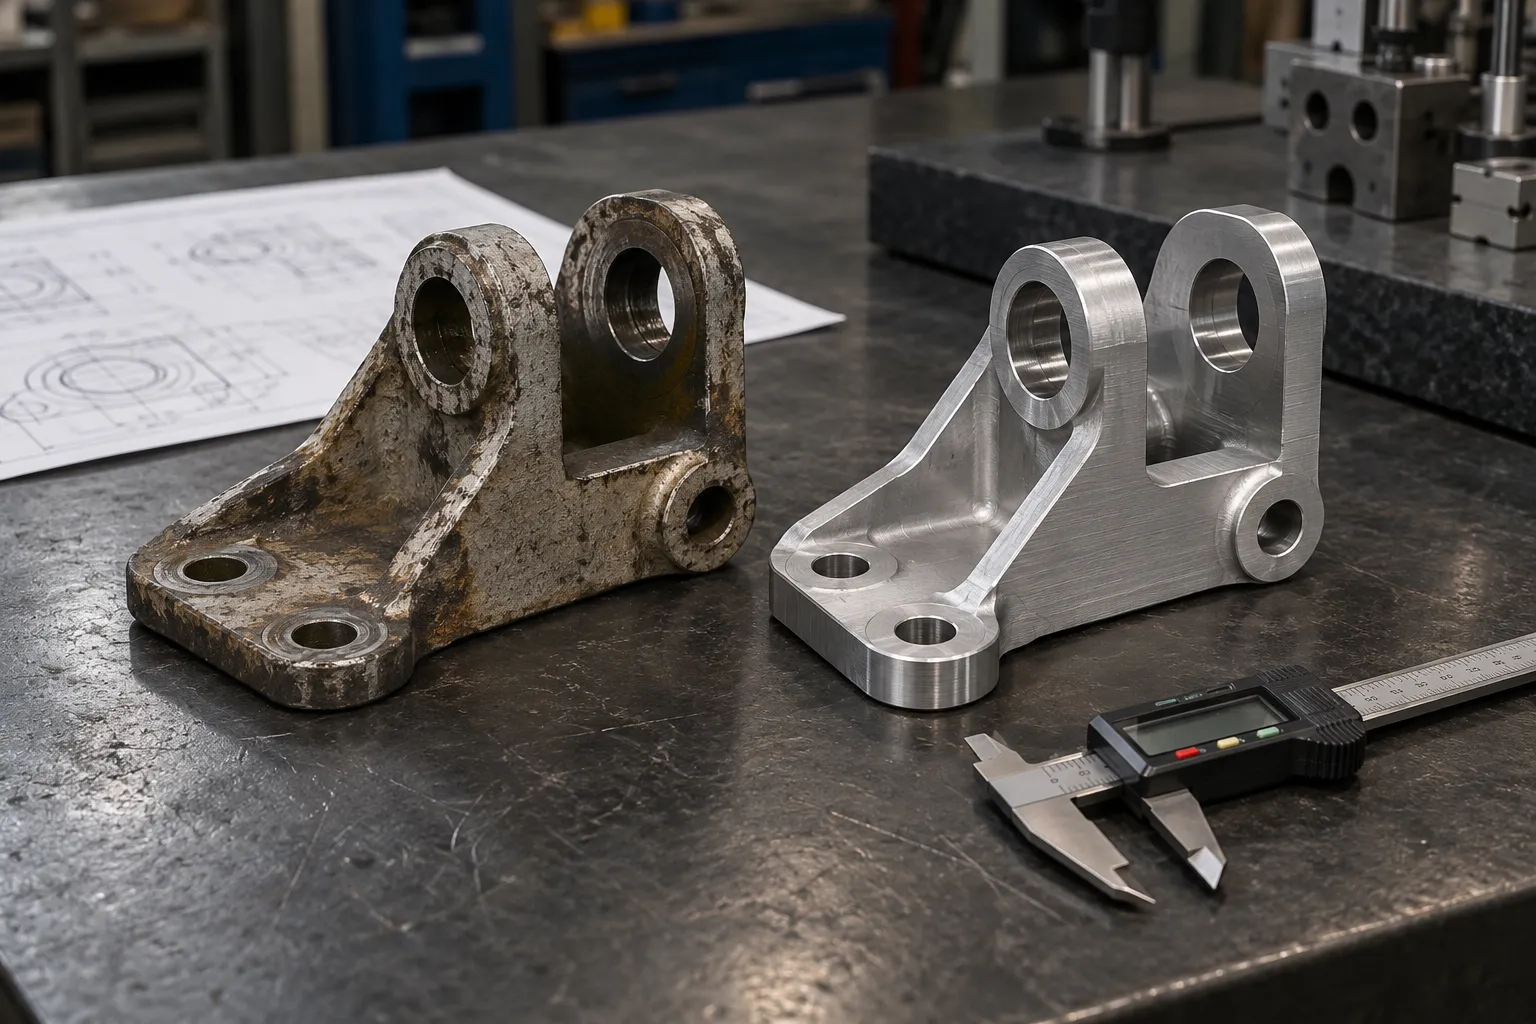
Plan the Measurements Before Reverse Engineering
Reverse engineering starts by deciding which features locate, seal, rotate or carry load. Measuring every visible surface with equal priority often misses the relationships that make the part work.
Read guide →Identifying an Unknown Thread Without Guesswork
Thread identification needs more than an approximate outside diameter. Pitch, thread form, taper, handedness and sealing method must agree before two components are considered compatible.
Read guide →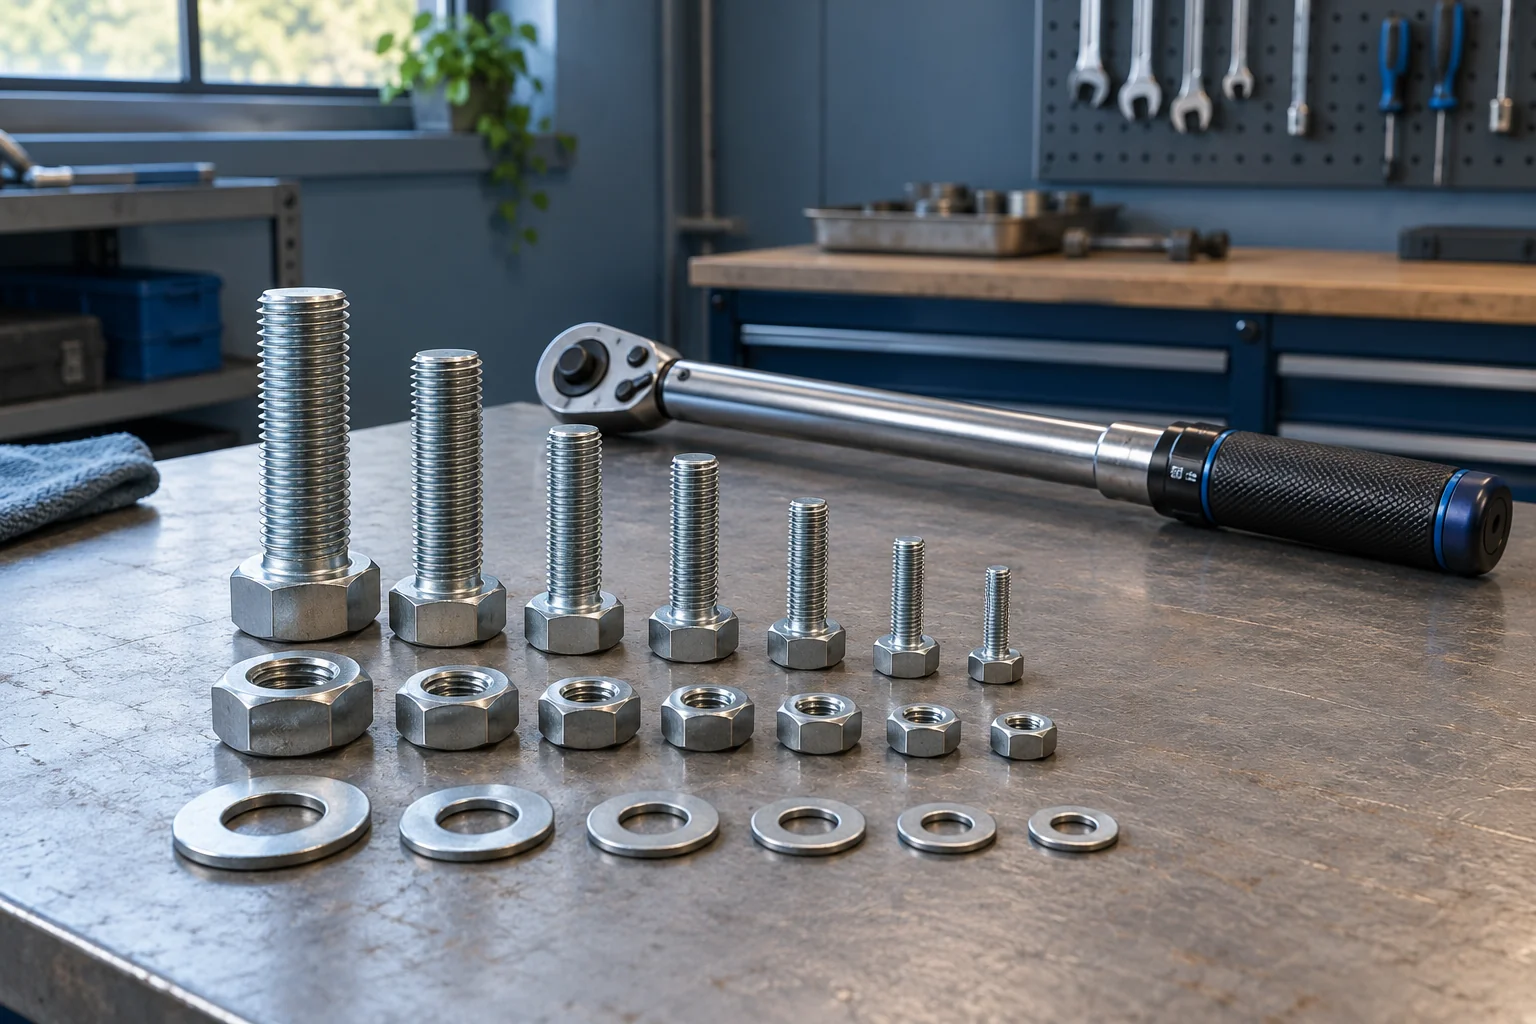
Fastener Torque Starts with the Joint
Tightening torque is an indirect way of controlling bolt preload. The joint design, fastener grade, thread condition and friction all affect the result, so one torque value cannot cover every bolt of a given diameter.
Read guide →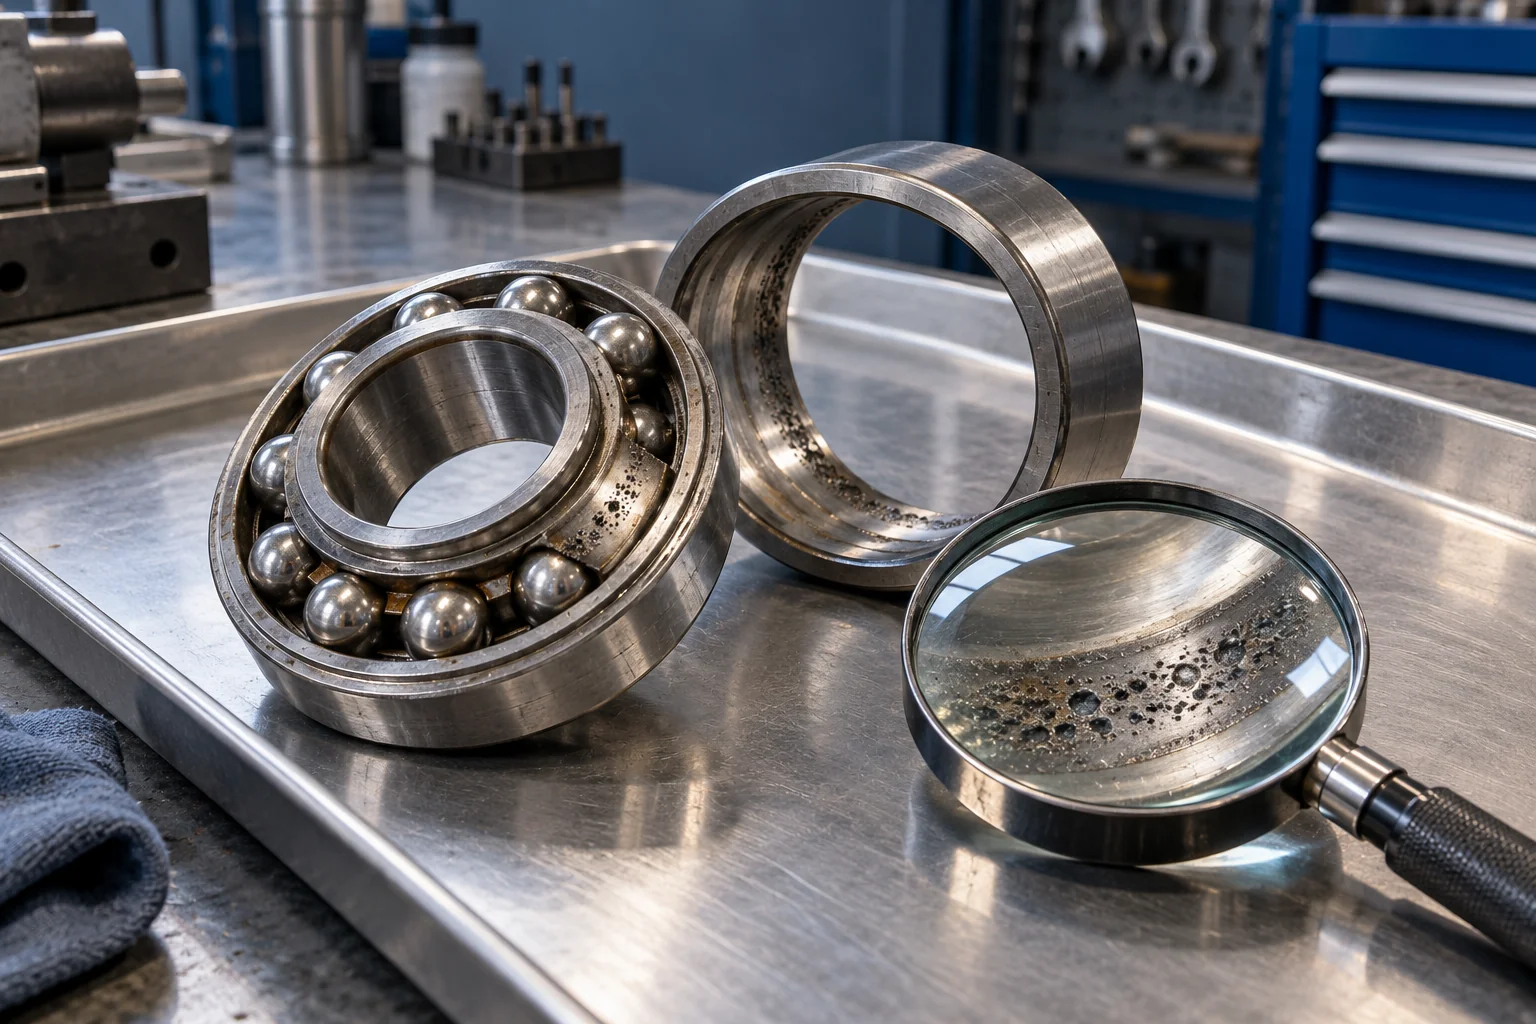
Bearing Failure: Preserve the Evidence First
Noise or heat can suggest a bearing problem, but the removed bearing often contains the strongest evidence. Handle it so contamination, wear patterns and lubrication condition remain available for review.
Read guide →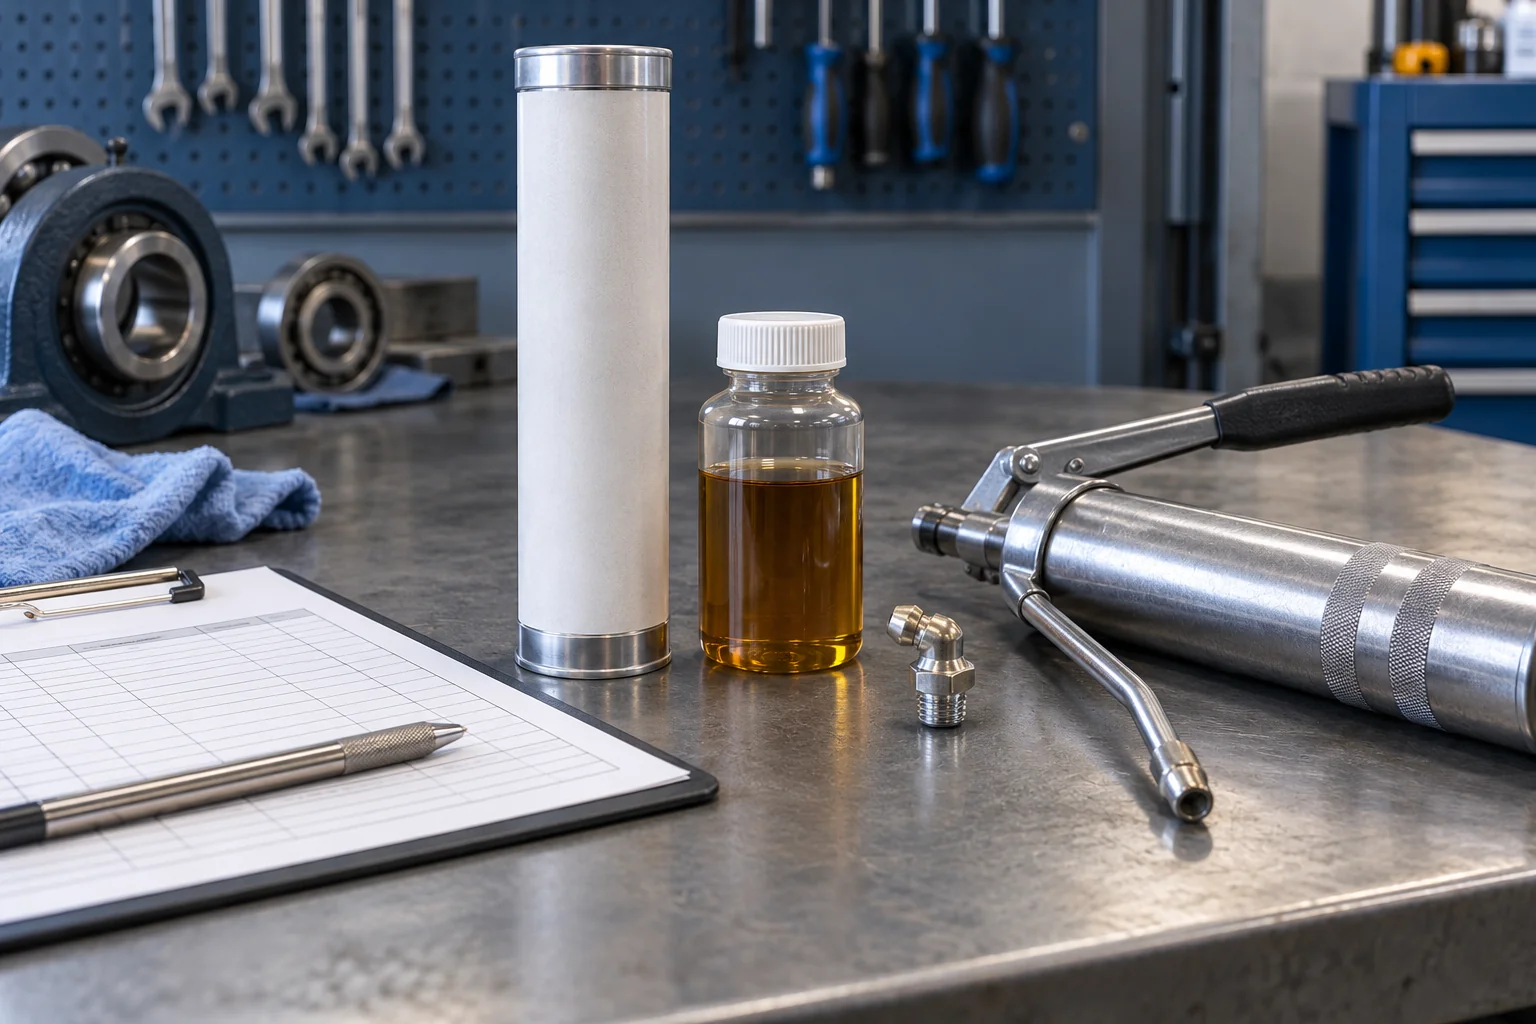
Build a Lubrication Plan That Can Be Followed
A useful lubrication plan names the right lubricant, the point of application, the quantity, the interval and the responsible person. “Grease regularly” leaves too much to interpretation.
Read guide →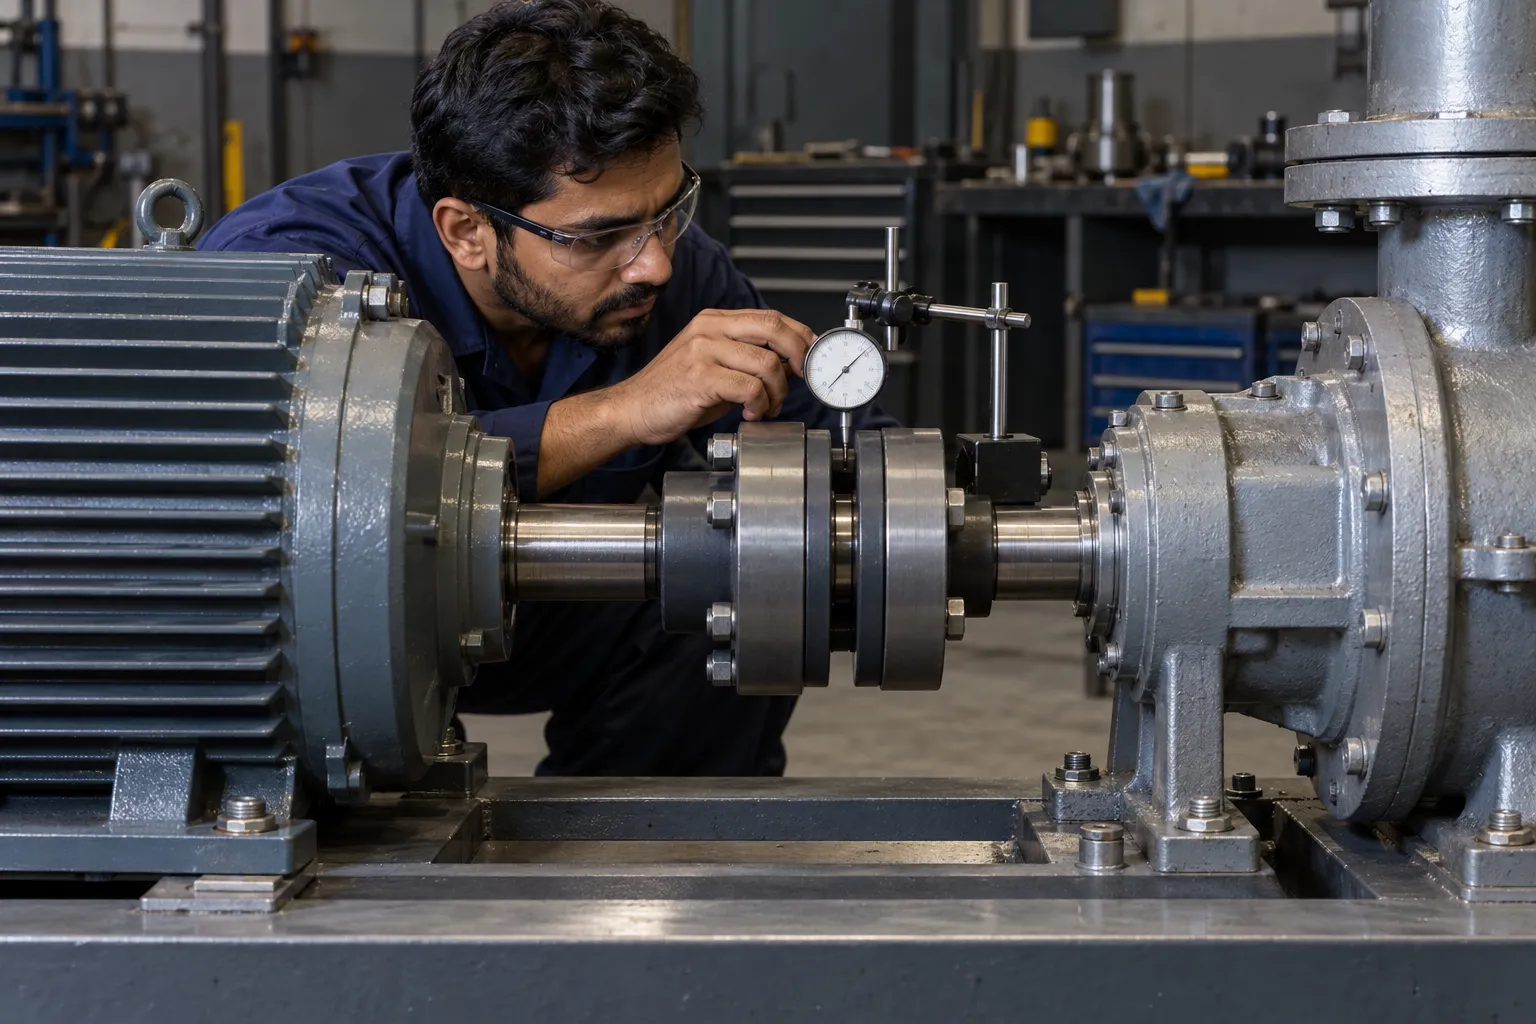
Prepare for Coupling Alignment Before Measuring
Alignment measurements are useful only when the assembly is ready for them. Loose foundations, soft foot, pipe strain or a damaged coupling can undermine a carefully recorded alignment result.
Read guide →Pump Noise: Separate Cavitation from Other Causes
A noisy pump may have suction problems, air ingress, rubbing, bearing damage or an unsuitable duty point. Sound alone cannot confirm cavitation or justify choosing a larger replacement.
Read guide →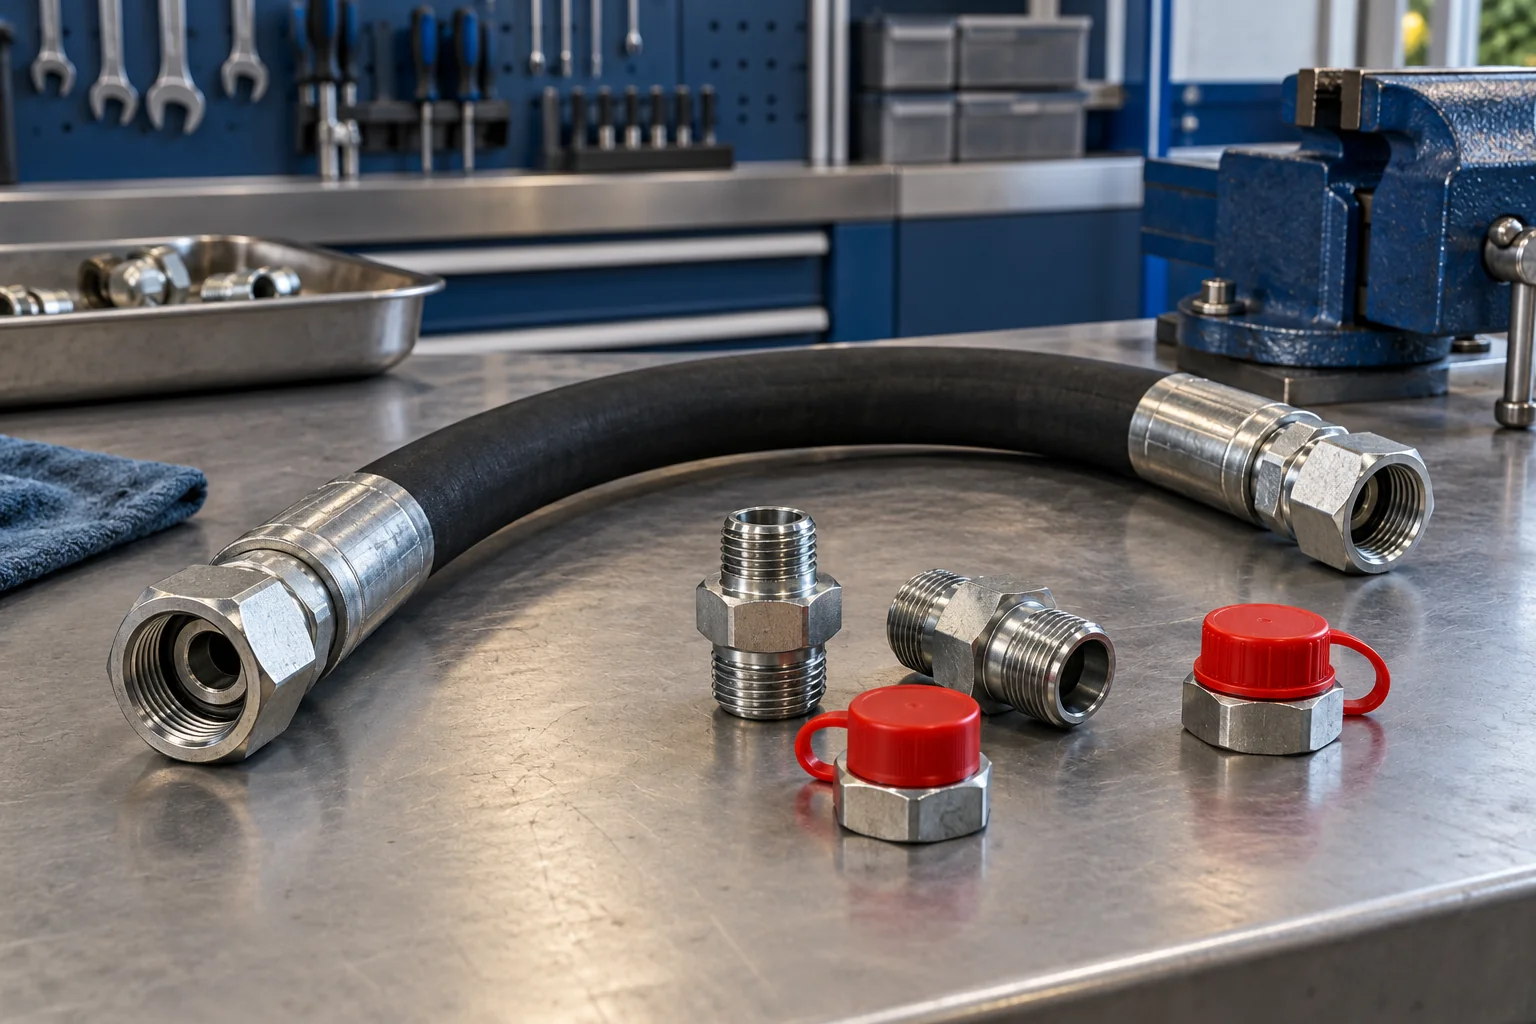
Hydraulic Hose Replacement: Identify the Whole Assembly
A replacement hose must suit the pressure, fluid, temperature, routing and end connections. Matching its outside appearance leaves important compatibility questions unanswered.
Read guide →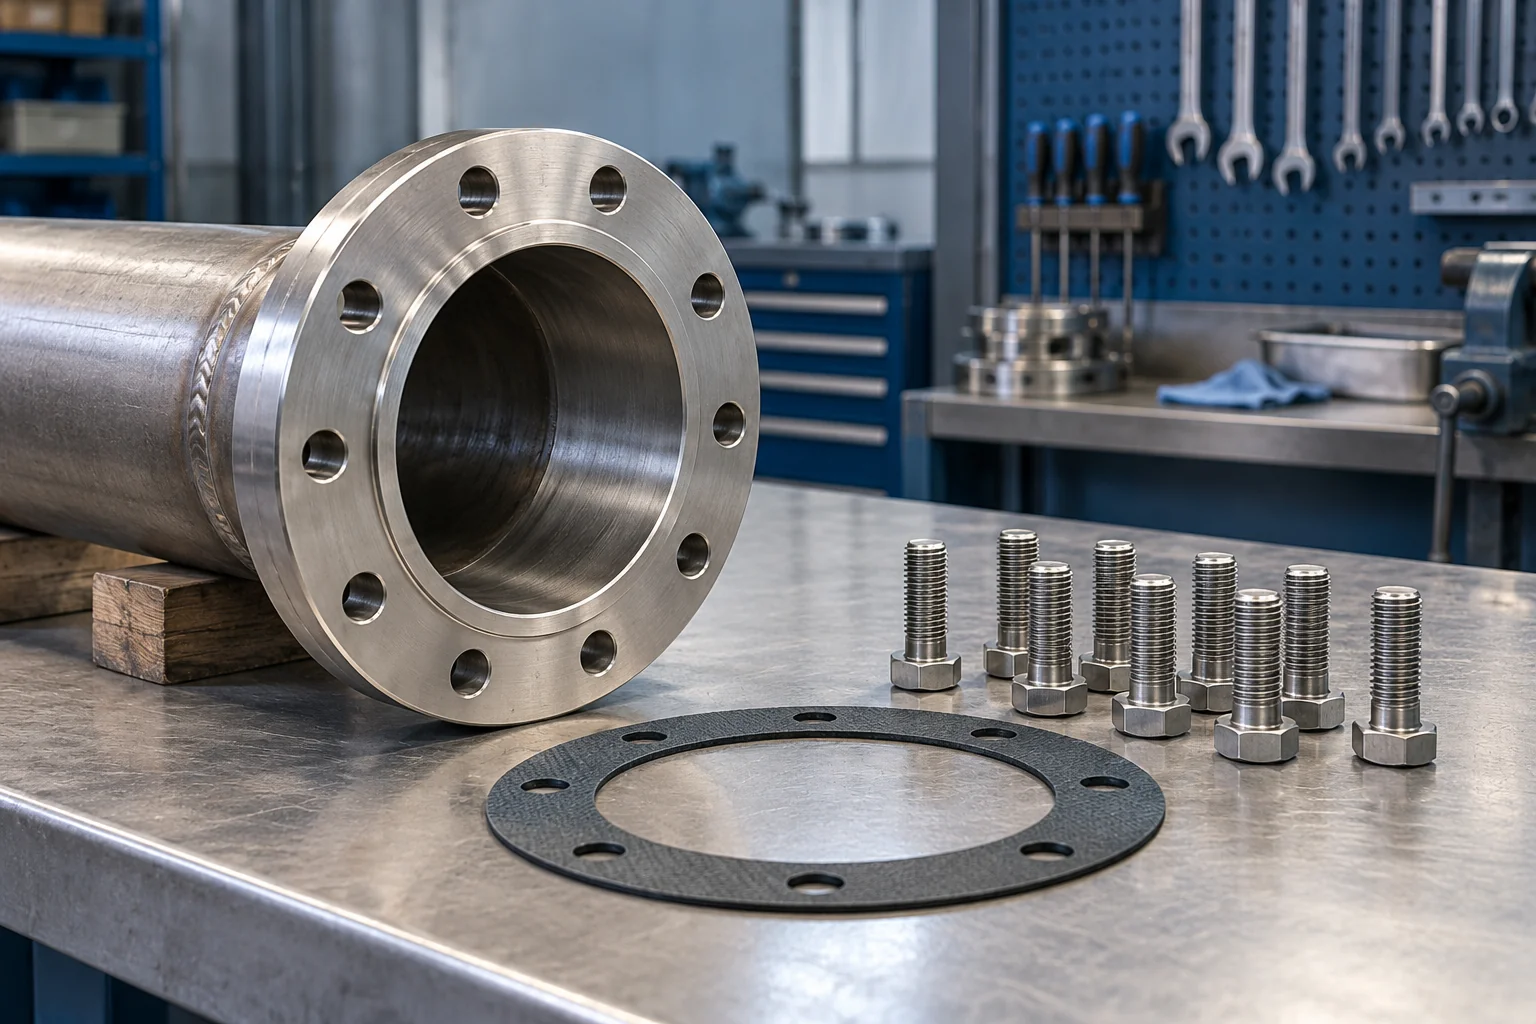
Gaskets and Flanges: Specify the Sealing Conditions
A gasket must suit the fluid, temperature, pressure, flange geometry and joint loading. Choosing by outside diameter alone can leave the sealing surface or material unsuitable.
Read guide →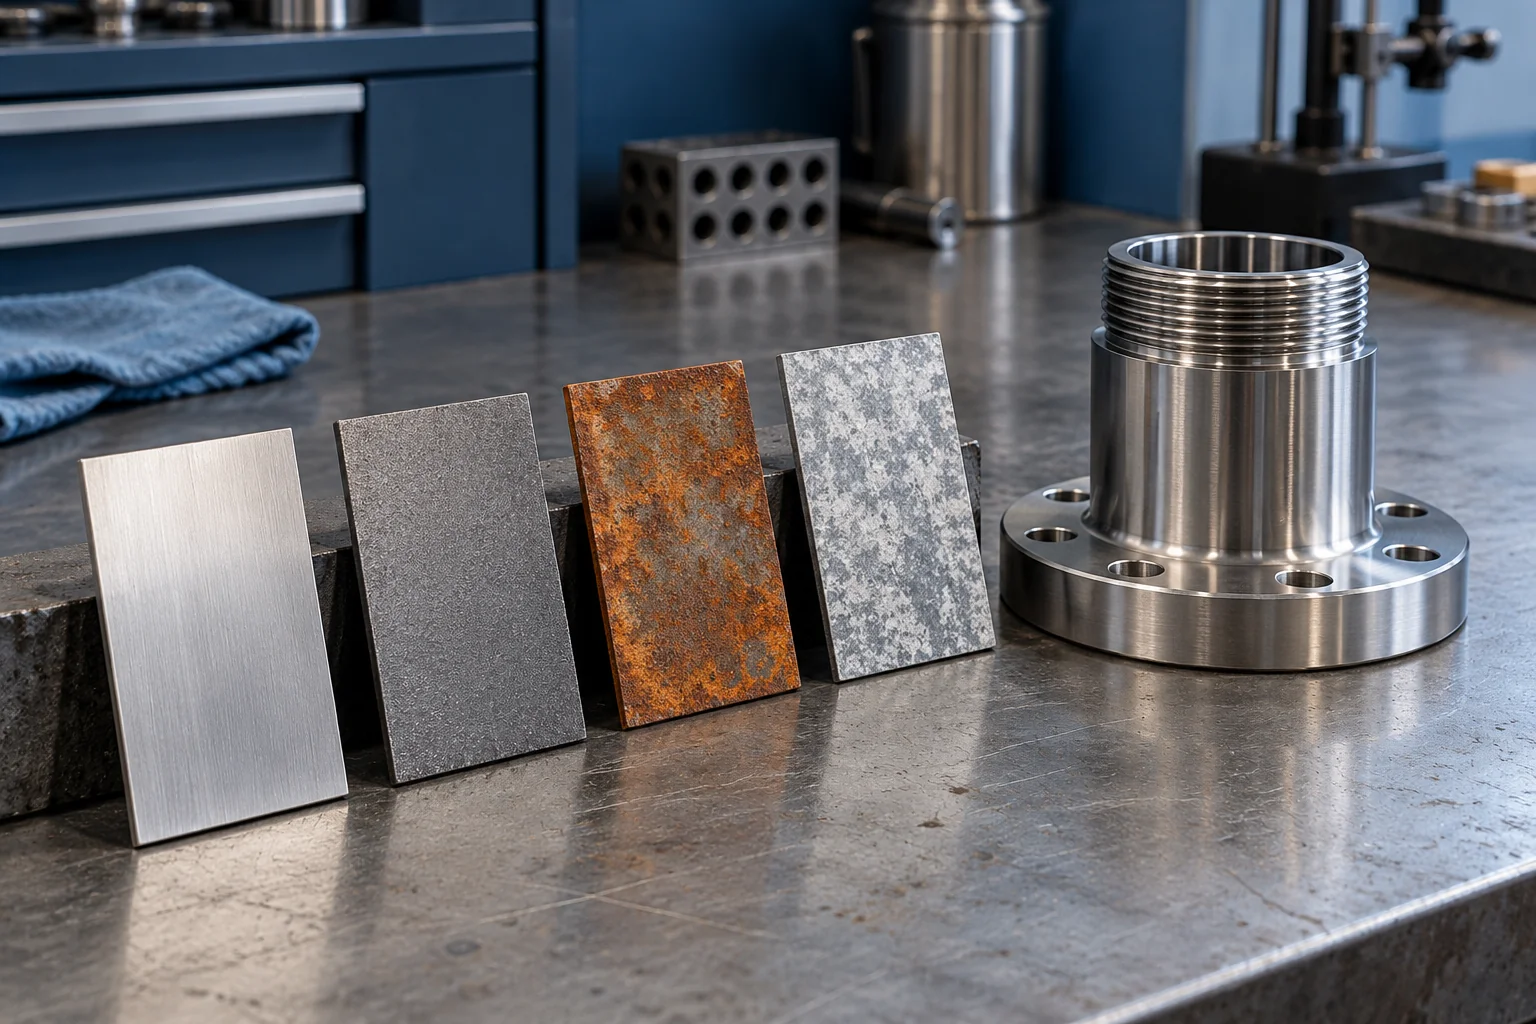
Surface Staining or Corrosion? What to Record
Discolouration can come from contamination, surface deposits or active corrosion. Record its location and service conditions before cleaning so that the investigation does not lose useful evidence.
Read guide →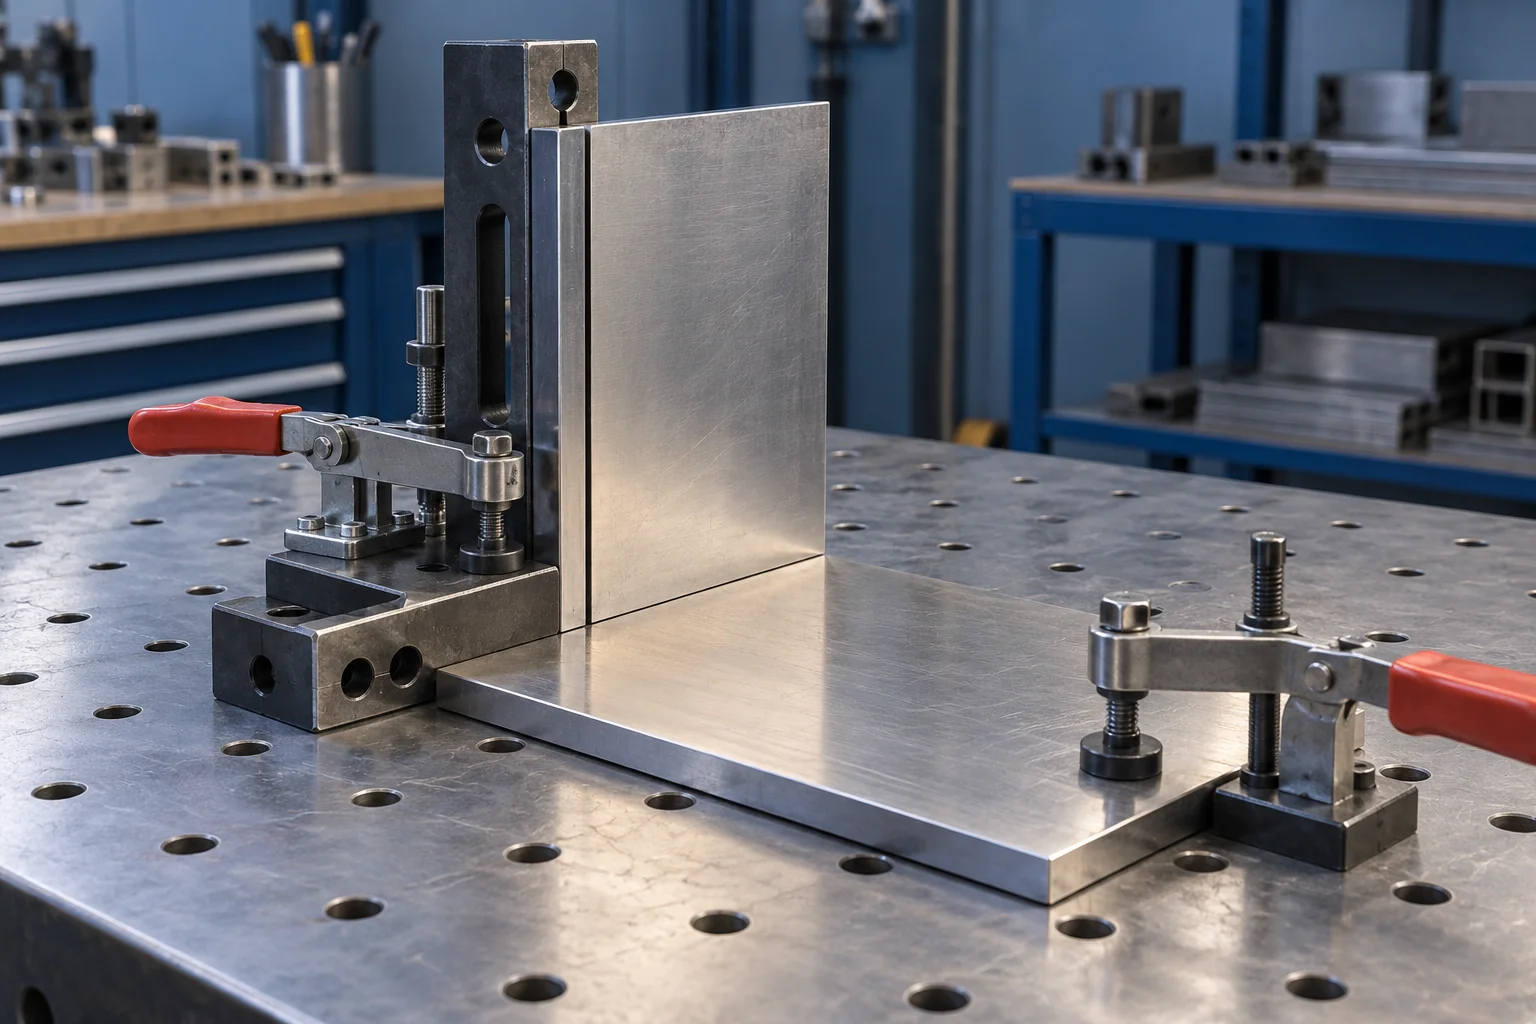
Weld Fit-Up: Check the Joint Before Welding
Consistent welding starts with suitable fit-up. Joint access, edge condition, gaps, alignment and fixturing affect whether the planned welding process can produce the required result.
Read guide →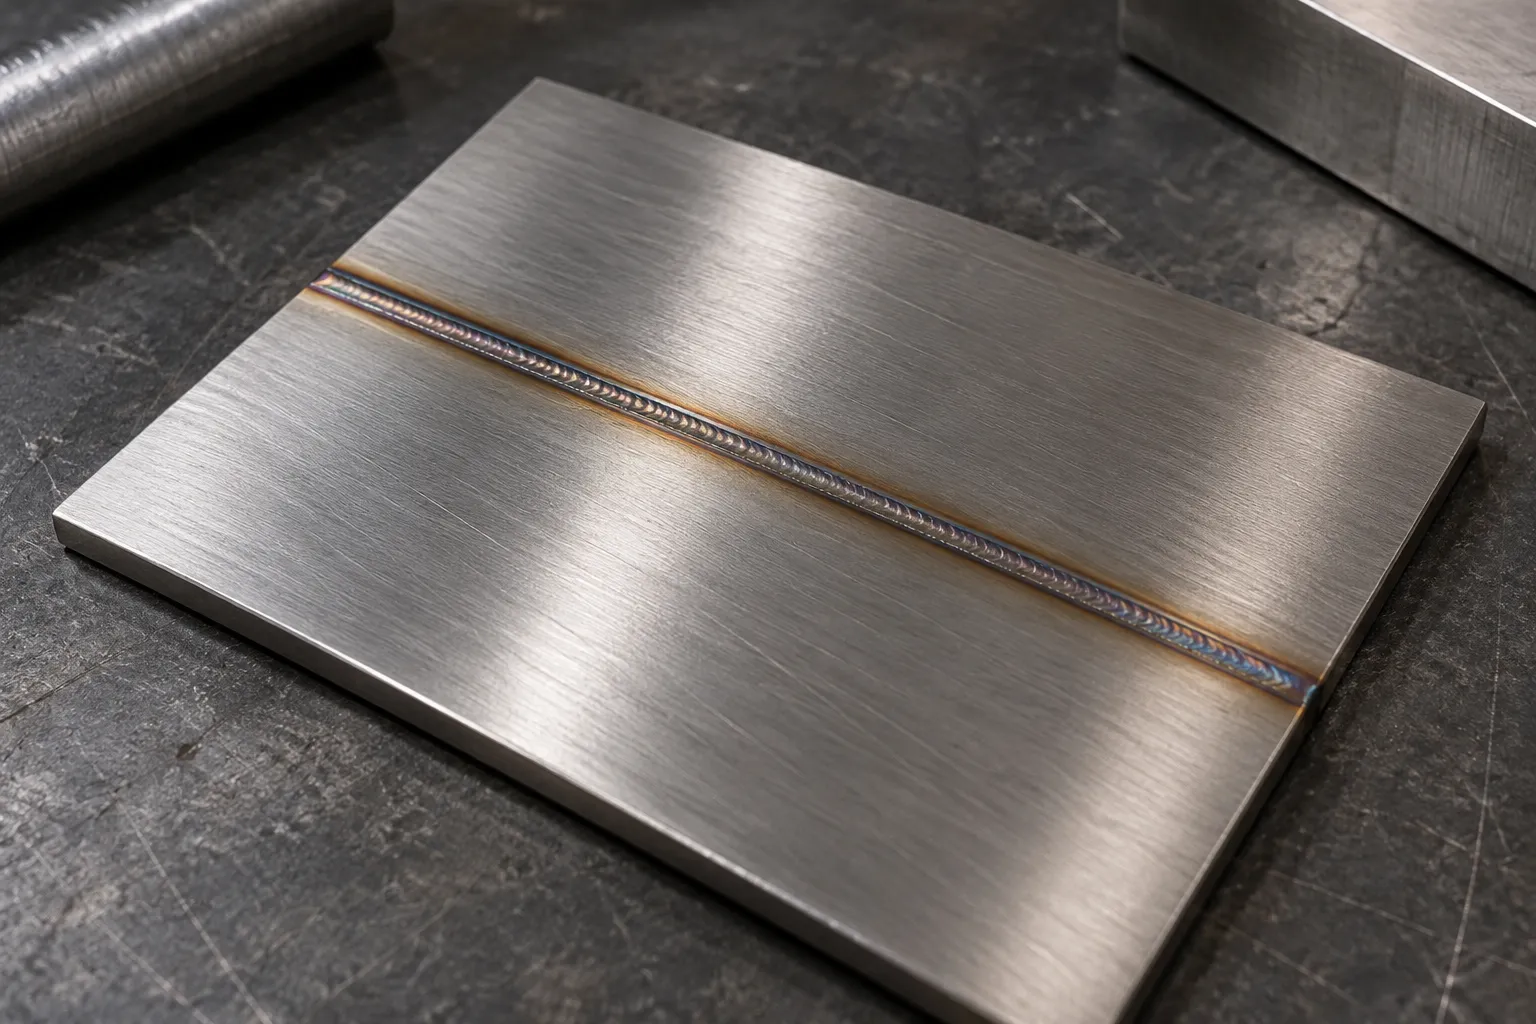
Plan for Weld Distortion Before Fabrication
Welding introduces local heating and contraction. A part that looks square in a fixture can move after release, so distortion should be considered while the drawing and assembly sequence can still change.
Read guide →
Prepare Artwork for Readable Laser Marking
Good marking starts with a clear artwork file and an agreed marking area. Text height, line width, contrast and the substrate all affect how the final result can be read.
Read guide →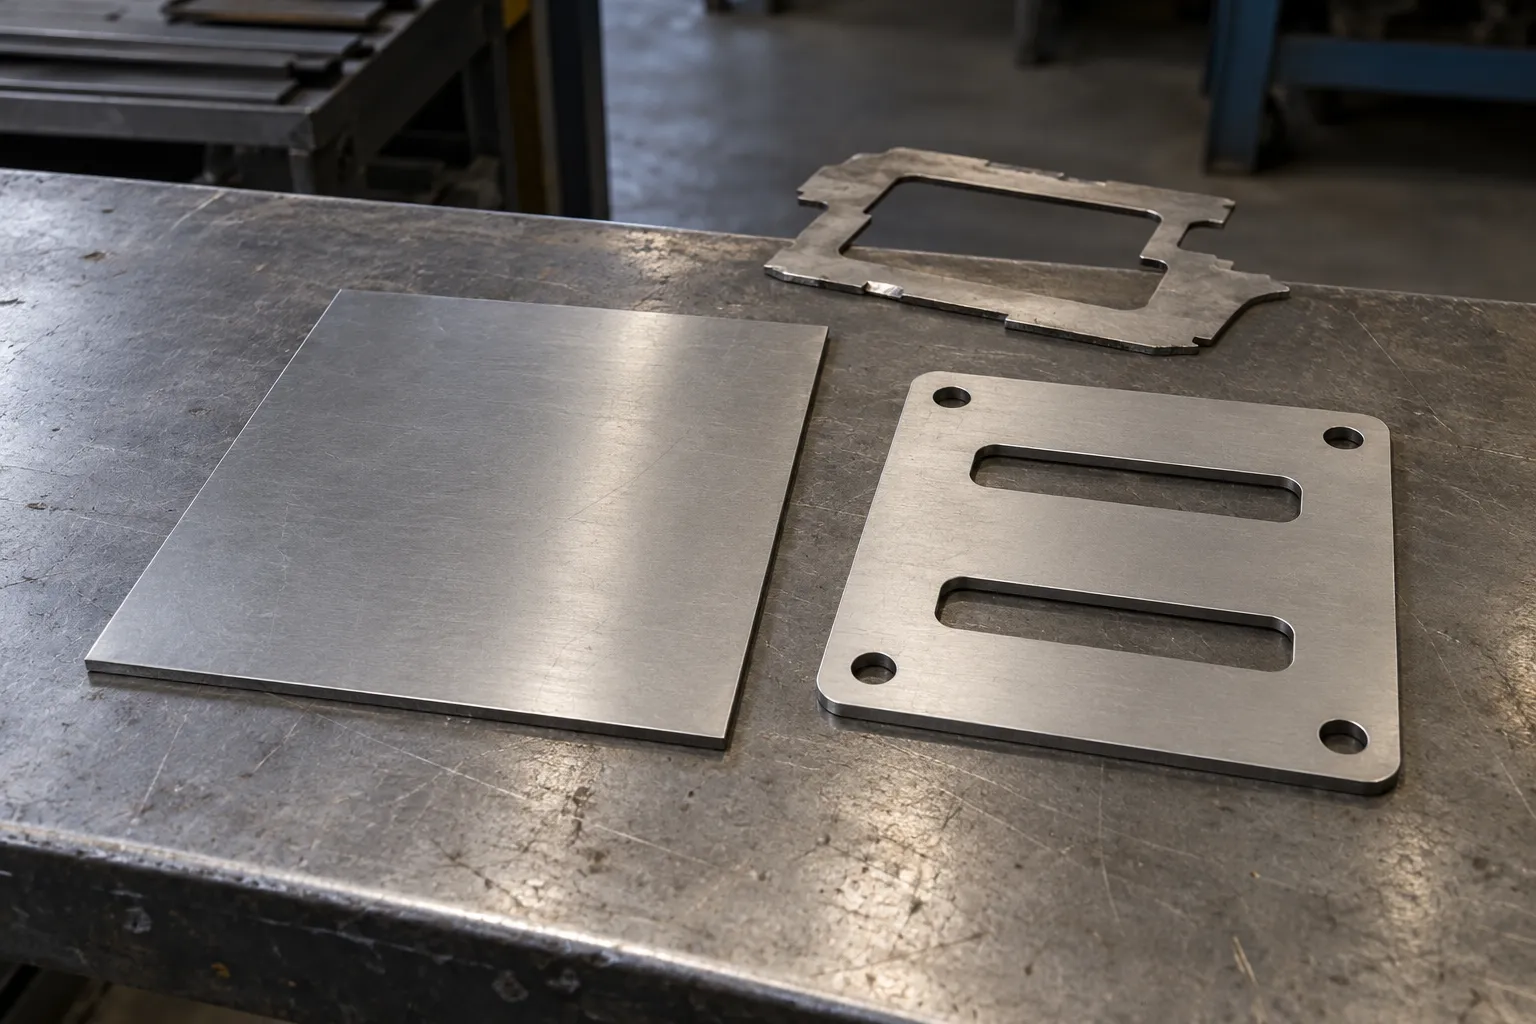
Laser Kerf and Small Features: What to Review
The cut has a width, and the material around a small feature must survive the process. Slots, thin webs and tiny holes deserve a review before a drawing is released for laser cutting.
Read guide →
Specify the Edge, Not Just “Deburr”
Deburring can mean removing loose material, breaking a sharp edge or producing a controlled radius. The drawing should say which outcome matters without allowing critical geometry to disappear.
Read guide →Press-Brake Tooling: Questions Before Bending
A bend drawing must work with the material and the available tooling. The intended inside radius, flange length and bend sequence can determine whether a part is practical to form.
Read guide →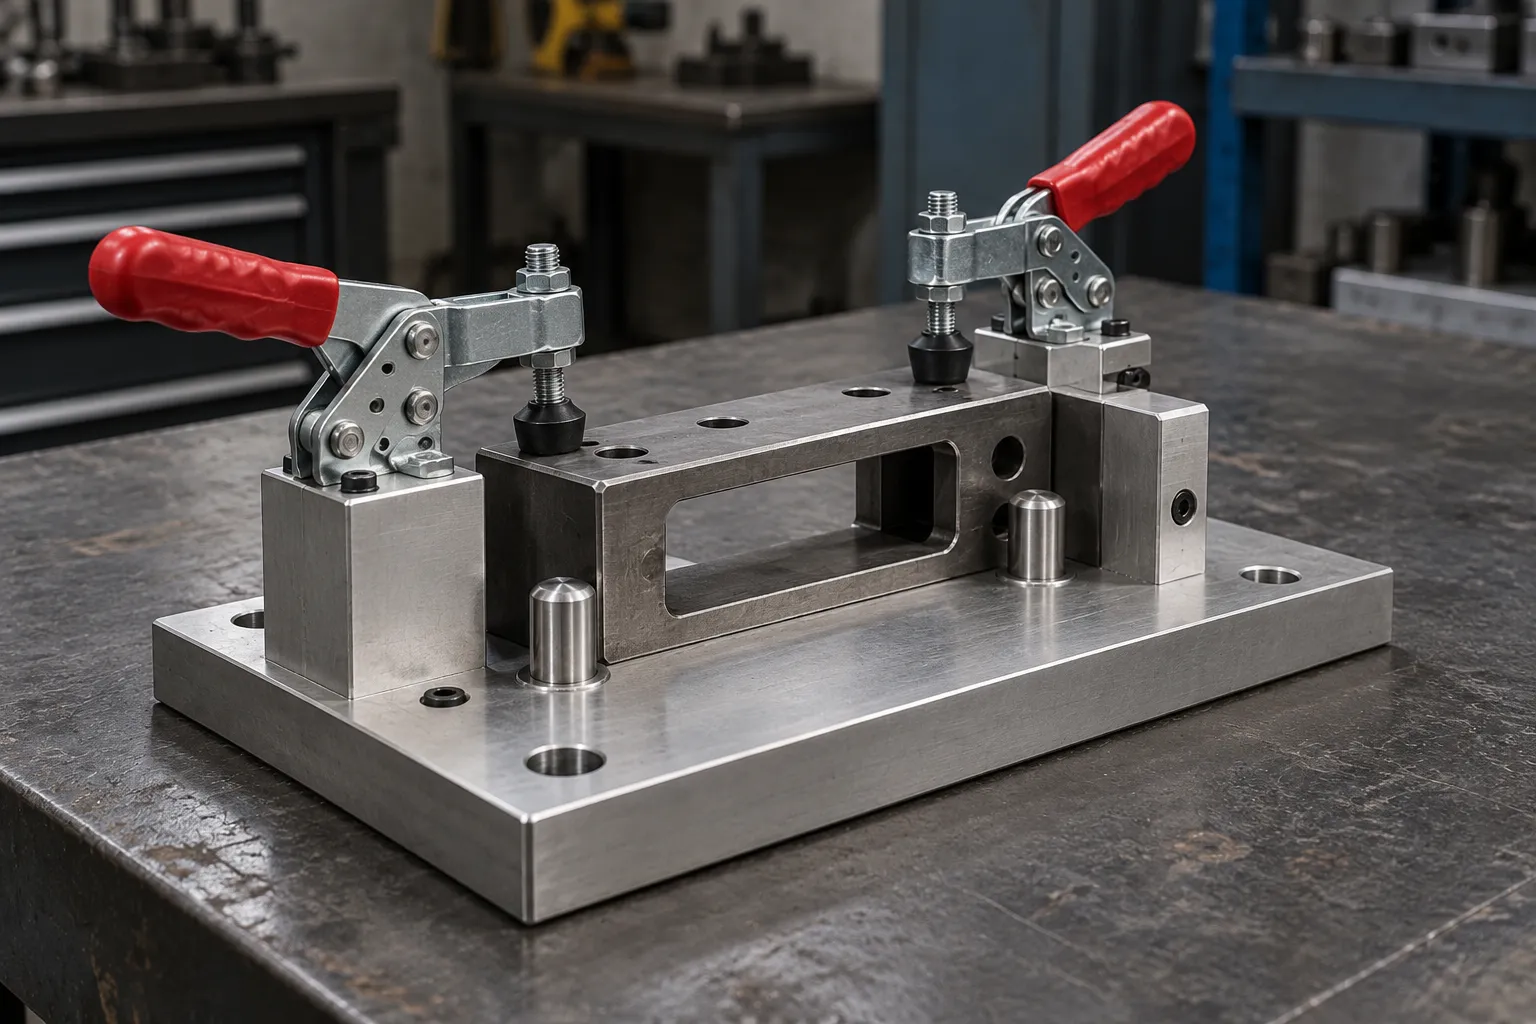
A Fixture Should Locate Before It Clamps
A useful fixture positions the work consistently and holds it without creating avoidable distortion. Start by separating the locating features from the clamping forces.
Read guide →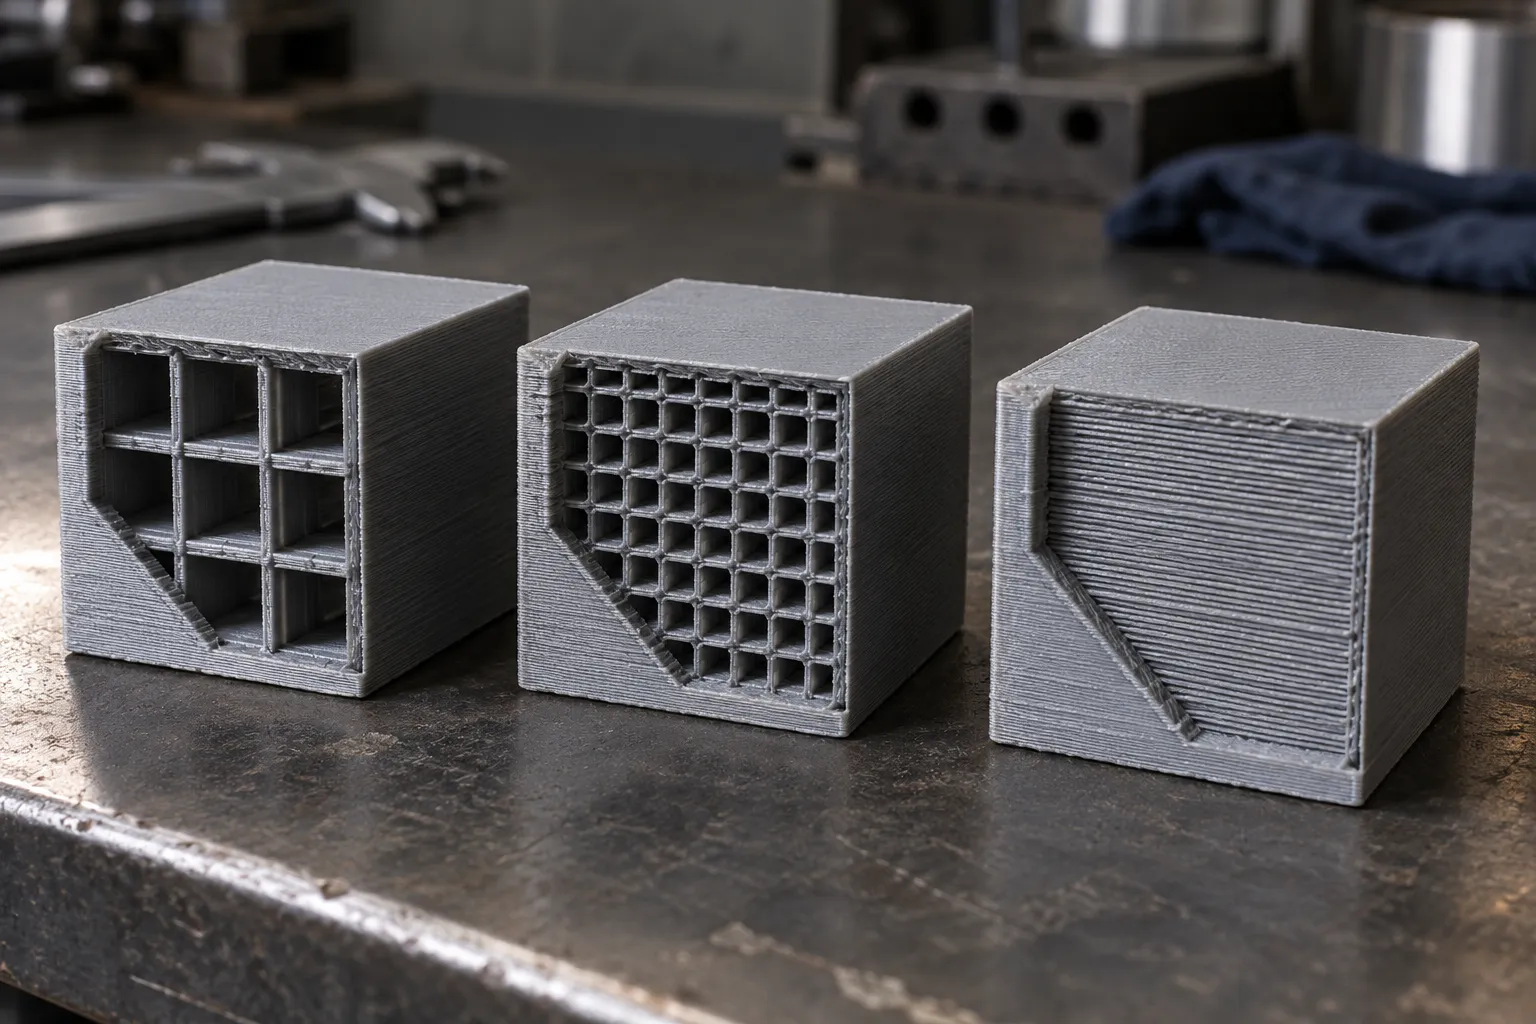
3D Print Orientation Is a Design Decision
Print orientation affects support marks, surface quality, dimensional behaviour and strength direction. The flattest orientation is not always the best choice for the way a part will be used.
Read guide →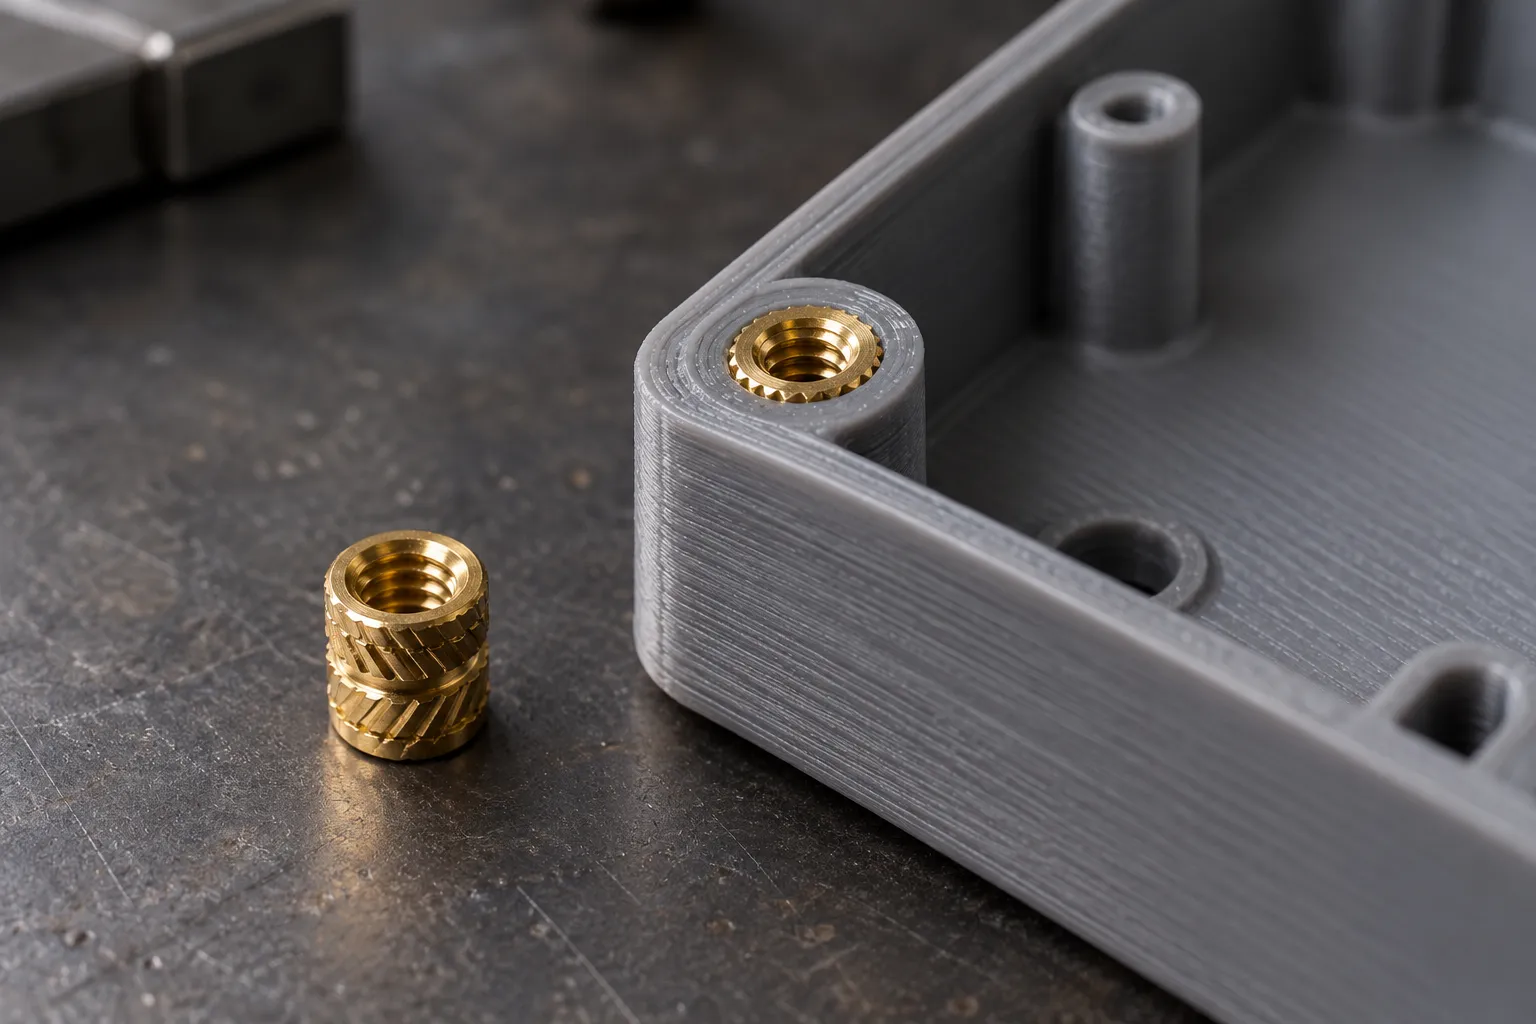
Threaded Inserts in Printed Parts: Plan the Boss
Threaded inserts can improve repeated fastening in suitable printed polymers, but the surrounding boss and installation process still control the result.
Read guide →Prototype Validation: Decide What You Are Testing
A prototype is most useful when it answers a specific question. Appearance, assembly fit, ergonomics and load performance may require different materials, processes and inspection methods.
Read guide →First Article Inspection: Agree the Plan First
First Article Inspection checks whether the first representative output meets the agreed requirements. It works best when the drawing, characteristics, methods and evidence are defined before the part arrives.
Read guide →Measurement Uncertainty: Leave Room for Doubt
A measurement is an estimate made with an instrument and a method. Resolution, calibration, temperature, contact and repeatability influence how confidently a result can be compared with a tolerance.
Read guide →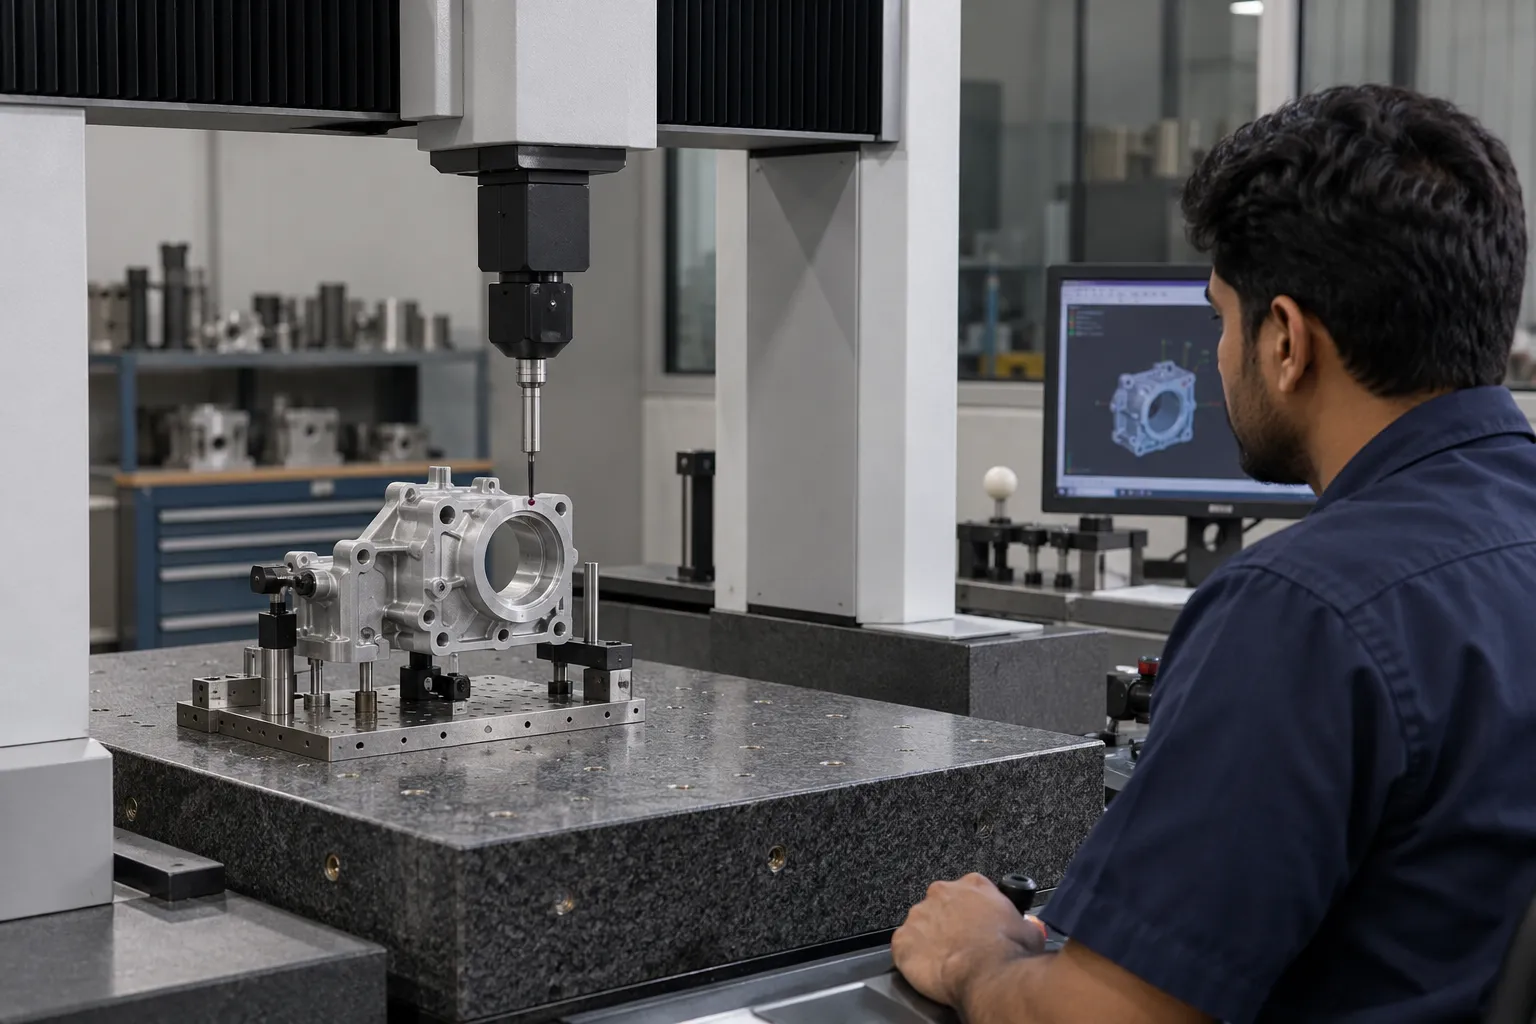
Turn a Drawing into an Inspection Plan
An inspection plan connects each requirement with a method, a frequency, a record and an acceptance decision. It makes the drawing usable by the people checking the output.
Read guide →Choose a Surface Finish for Its Job
A finish can serve appearance, sliding contact, corrosion control, cleaning or sealing. These needs should be separated before a supplier is asked for a polished or premium surface.
Read guide →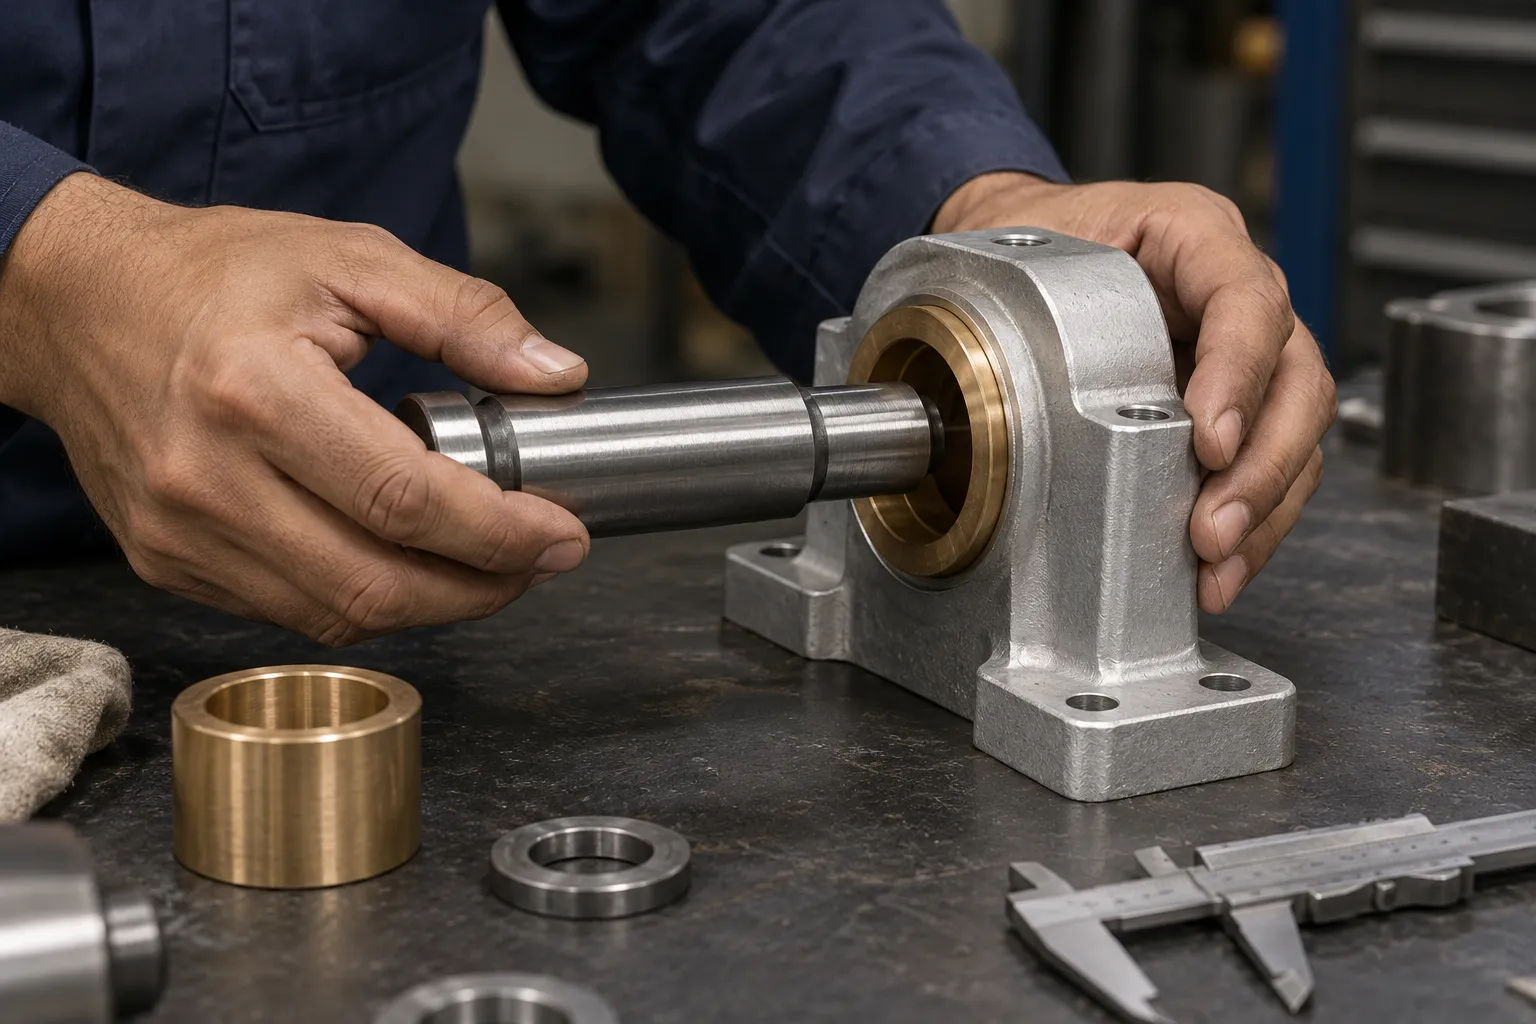
Replacement Parts: Plan the Trial Fit
A replacement should be checked in its assembly context, particularly when the original geometry or tolerance was uncertain. A planned trial fit is more informative than discovering interference during urgent commissioning.
Read guide →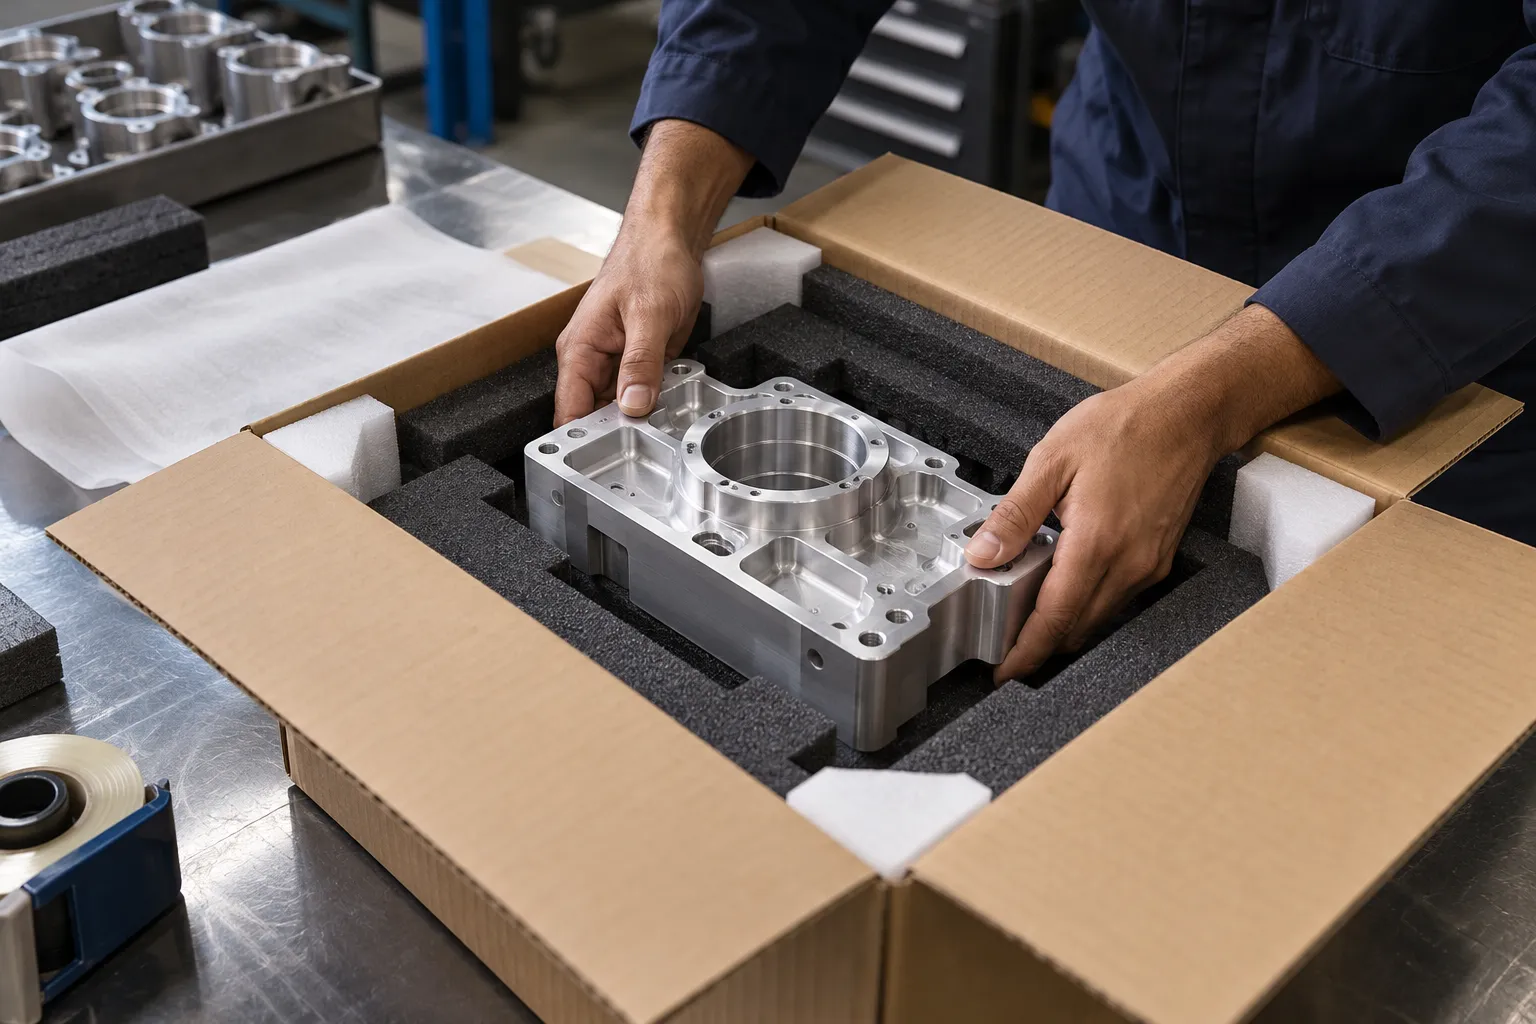
Packing Precision Parts for Transport
A part can pass inspection and arrive damaged. Packaging should protect the features that control fit, appearance and cleanliness, while preserving the records needed to identify the shipment.
Read guide →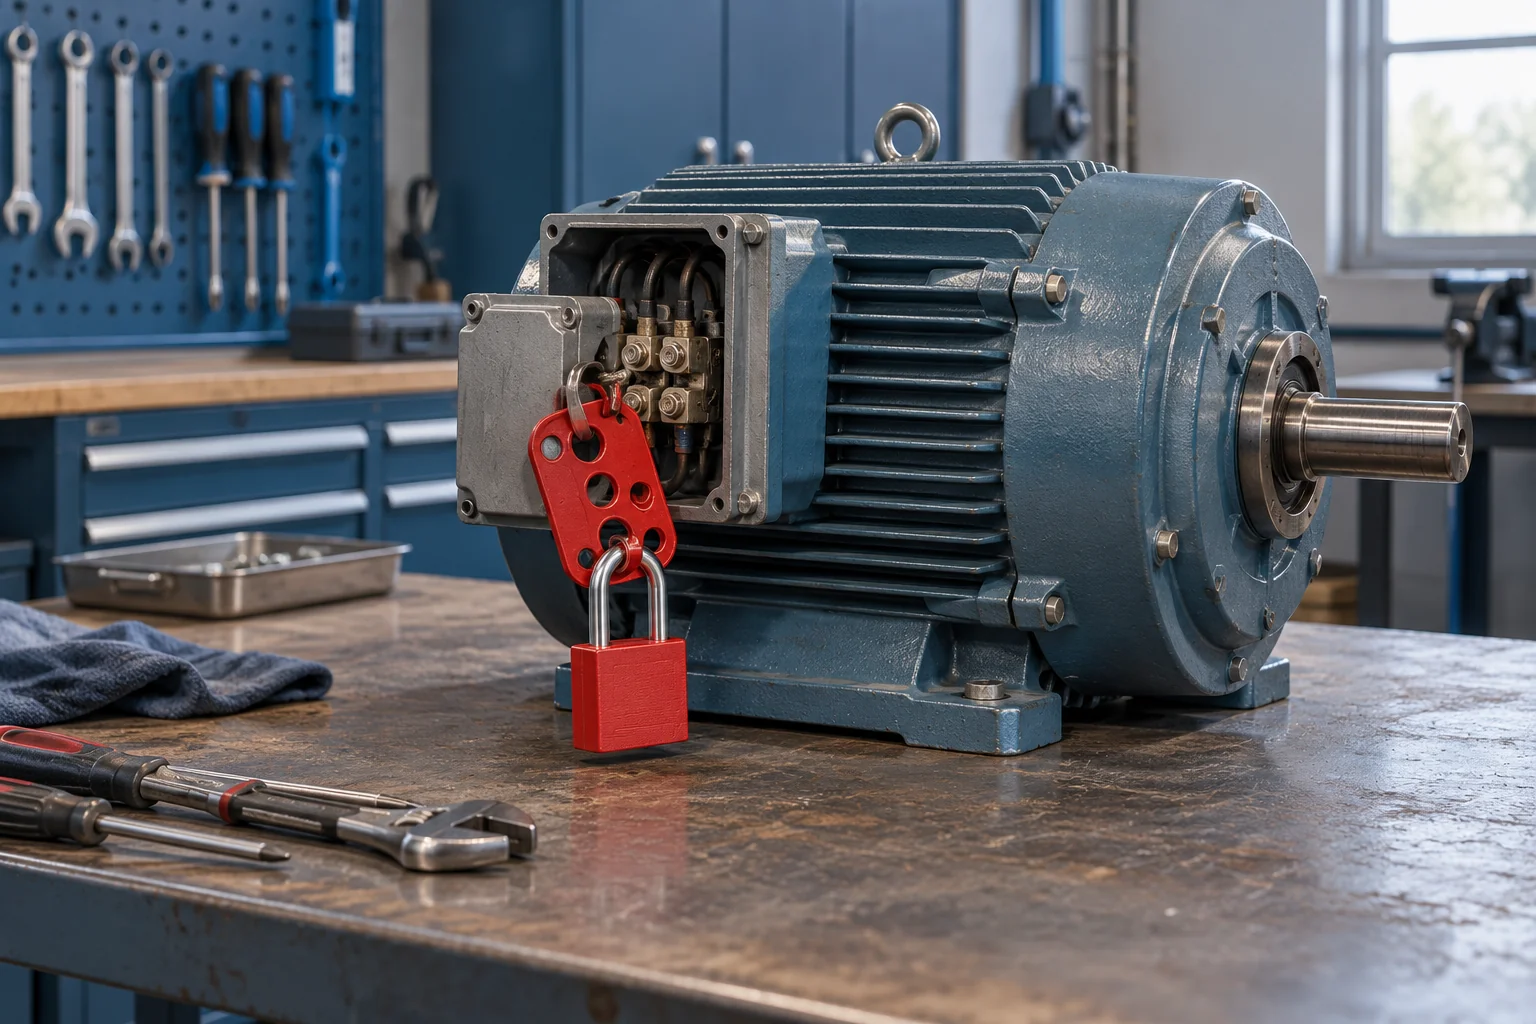
Maintenance Handover: What Must Be Recorded
A maintenance job is not complete when the tools are removed. The receiving team needs to know what was found, what changed, what was verified and which restrictions or follow-up actions remain.
Read guide →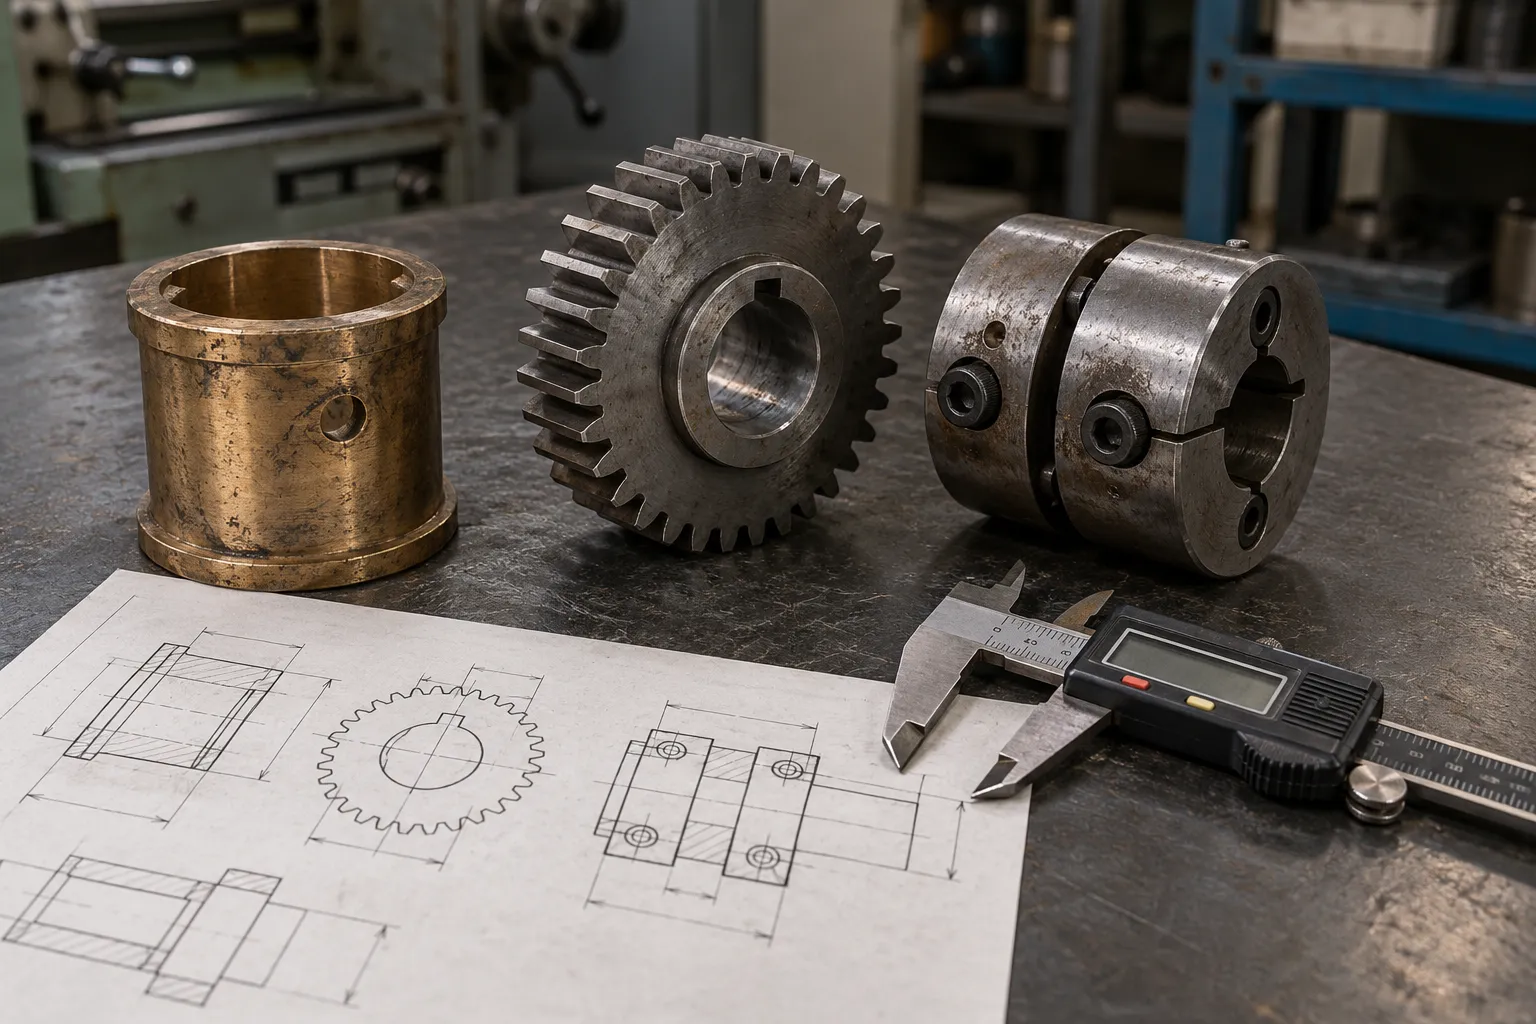
Critical Spares: Stock the Risk, Not Every Part
A useful spares plan considers failure consequence, replacement lead time, interchangeability and storage life. Stocking everything is expensive, while stocking familiar low-risk parts can leave the real bottleneck uncovered.
Read guide →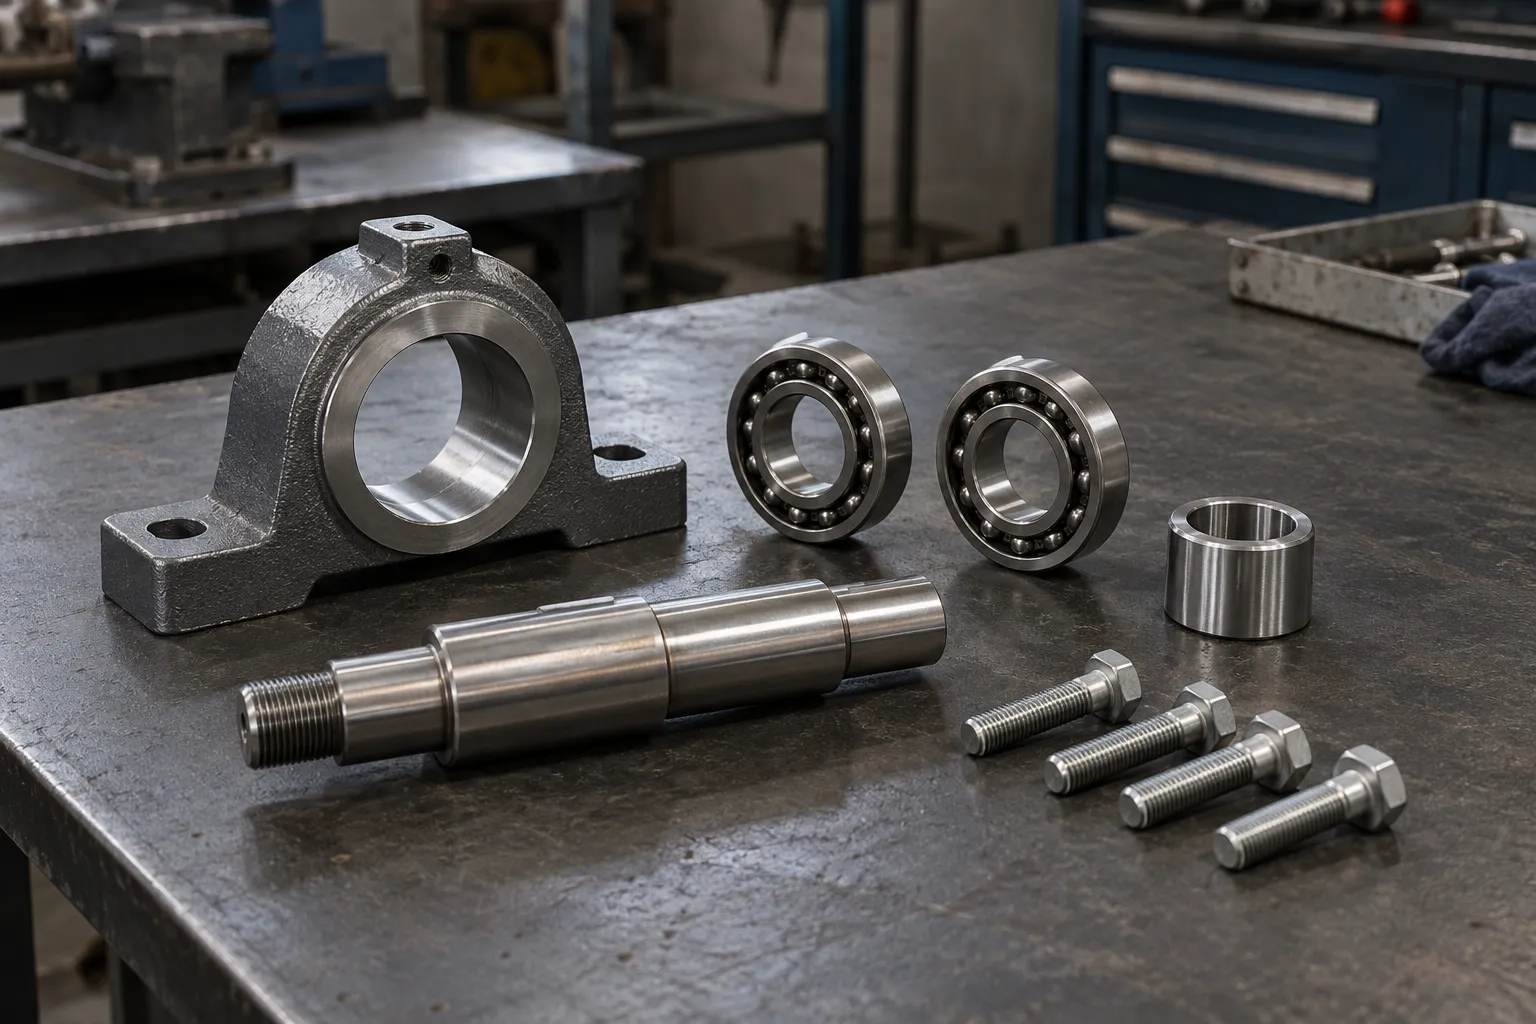
A Bill of Materials That Matches the Assembly
A bill of materials links an assembly to the parts, quantities, specifications and revisions needed to build it. It should describe the released configuration rather than a convenient list copied from an old quotation.
Read guide →
Piping Layout Review Beyond the Centreline
A piping layout must accommodate operation, support, drainage, maintenance and installation as well as the nominal route. The centreline alone does not show whether a system can be built and serviced.
Read guide →