
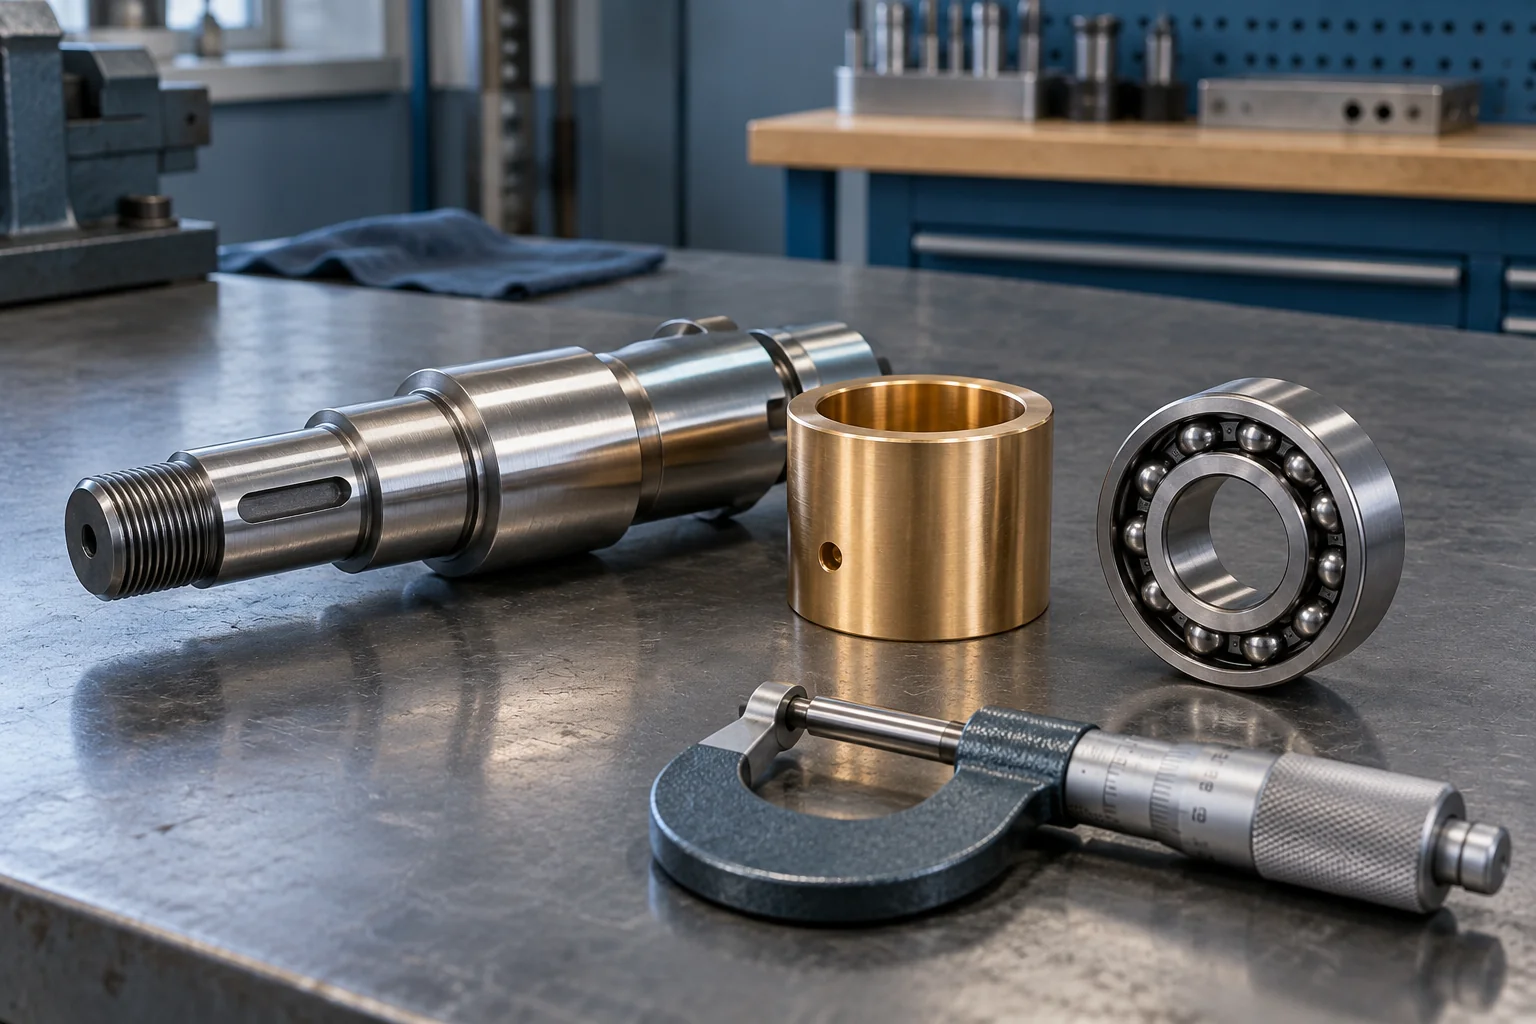
A shaft diameter without a tolerance does not define a fit. Rotation, load direction, temperature and the stiffness of the surrounding housing can all change the correct choice. Bearing manufacturer instructions take precedence over a convenient workshop habit.
Practical checks
- Identify which ring or component rotates relative to the load.
- Record shaft and bore sizes at several positions, checking taper and ovality.
- Define the tolerance system and both mating limits on the drawing.
- Review thermal expansion, lubrication and the intended assembly method.
Record the finding against the actual part, machine or drawing revision. A useful check identifies both the observation and the conditions under which it was made, so another person can review it.
Common mistakes to avoid
- Do not select an interference fit solely because the old part felt tight.
- Measuring a worn bore once can hide the original size and lead to another poor fit.
What to collect before a review
- Mating-part drawings
- Measured sizes and measurement method
- Load, temperature and assembly details
Send clear original files where available. Mark uncertain dimensions, missing information and the result you need. Separate confirmed requirements from assumptions instead of filling the gaps with guessed specifications.
The next decision
Choose the fit from the functional requirement, then check the assembled condition. Precision and safety-critical assemblies need an agreed calculation and inspection plan rather than a rule of thumb.
Discuss this requirement
Crecer Grande can review the information you already have and confirm the feasible scope, evidence needed and commercial next step.
Send your requirement → Browse the libraryGeneral engineering guidance; equipment instructions and the applicable drawing or specification govern the actual work.