
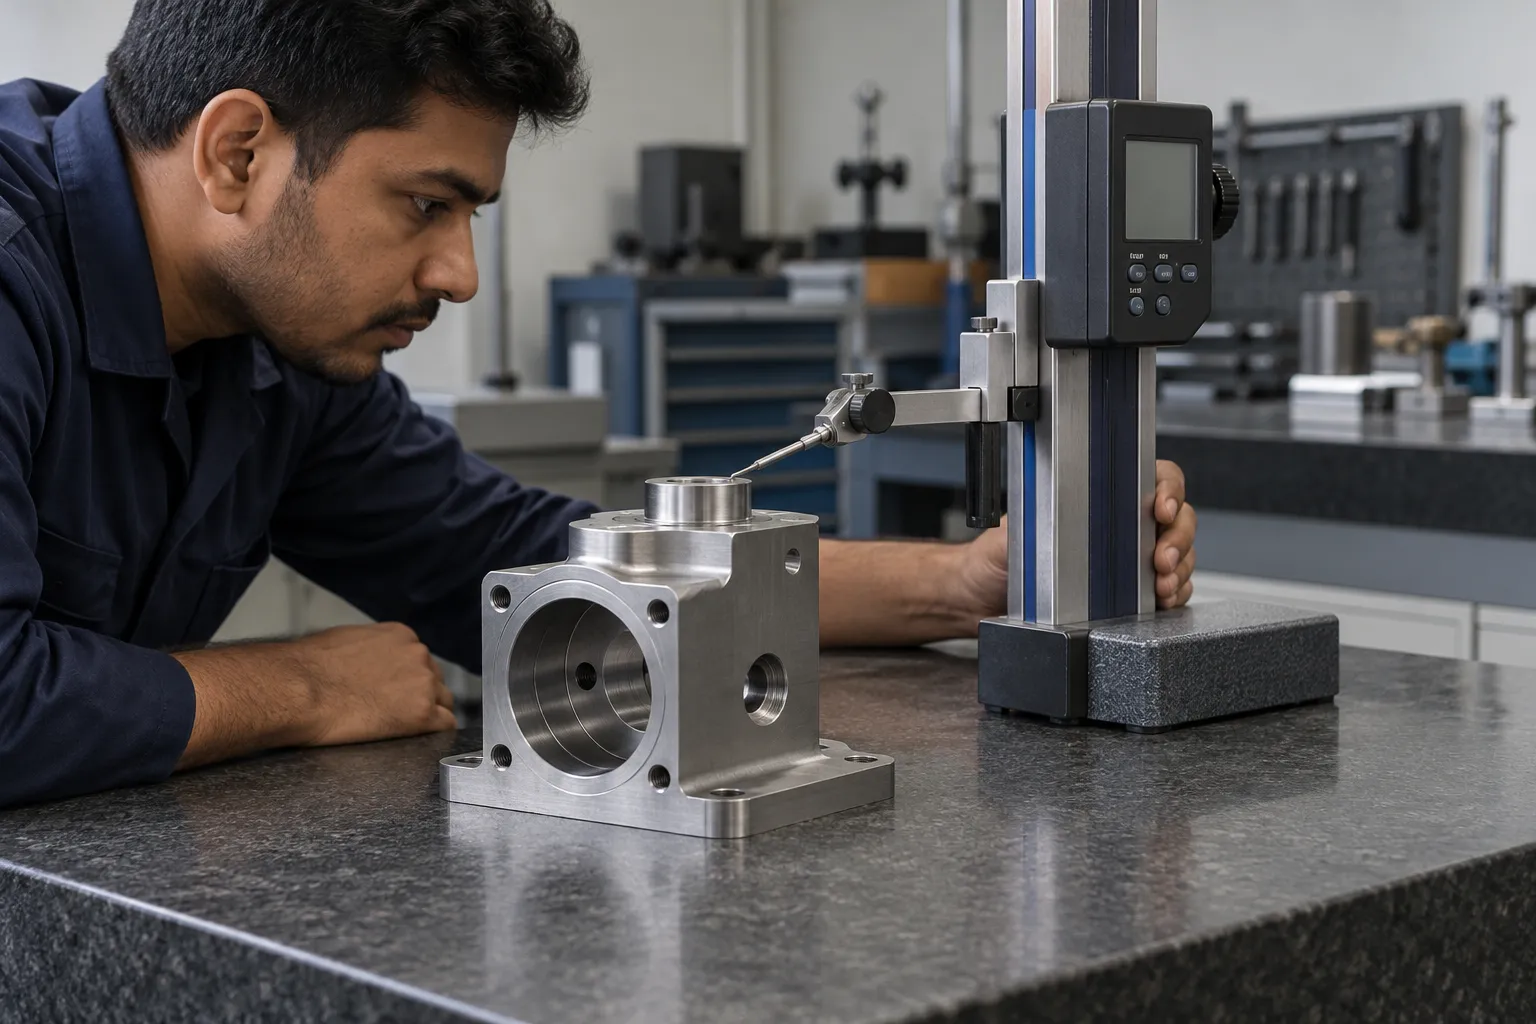
A digital display with extra decimal places does not establish accuracy. When a result is close to a limit, the measurement method and the agreed decision rule become particularly important.
Practical checks
- Choose an instrument and setup appropriate to the tolerance and feature.
- Check calibration status, contact surfaces and temperature conditions.
- Repeat measurements where variation or setup sensitivity is a concern.
- Record the method and agree how borderline results will be handled.
Record the finding against the actual part, machine or drawing revision. A useful check identifies both the observation and the conditions under which it was made, so another person can review it.
Common mistakes to avoid
- Do not report more certainty than the method supports.
- Do not average away systematic setup errors or use repeated readings as a substitute for calibration.
What to collect before a review
- Feature and tolerance
- Instrument and calibration information
- Measurement setup and acceptance rule
Send clear original files where available. Mark uncertain dimensions, missing information and the result you need. Separate confirmed requirements from assumptions instead of filling the gaps with guessed specifications.
The next decision
Use an uncertainty assessment proportionate to the decision. Borderline or consequential results may require a more capable method and a formally agreed acceptance approach.
Discuss this requirement
Crecer Grande can review the information you already have and confirm the feasible scope, evidence needed and commercial next step.
Send your requirement → Browse the libraryGeneral engineering guidance; equipment instructions and the applicable drawing or specification govern the actual work.