
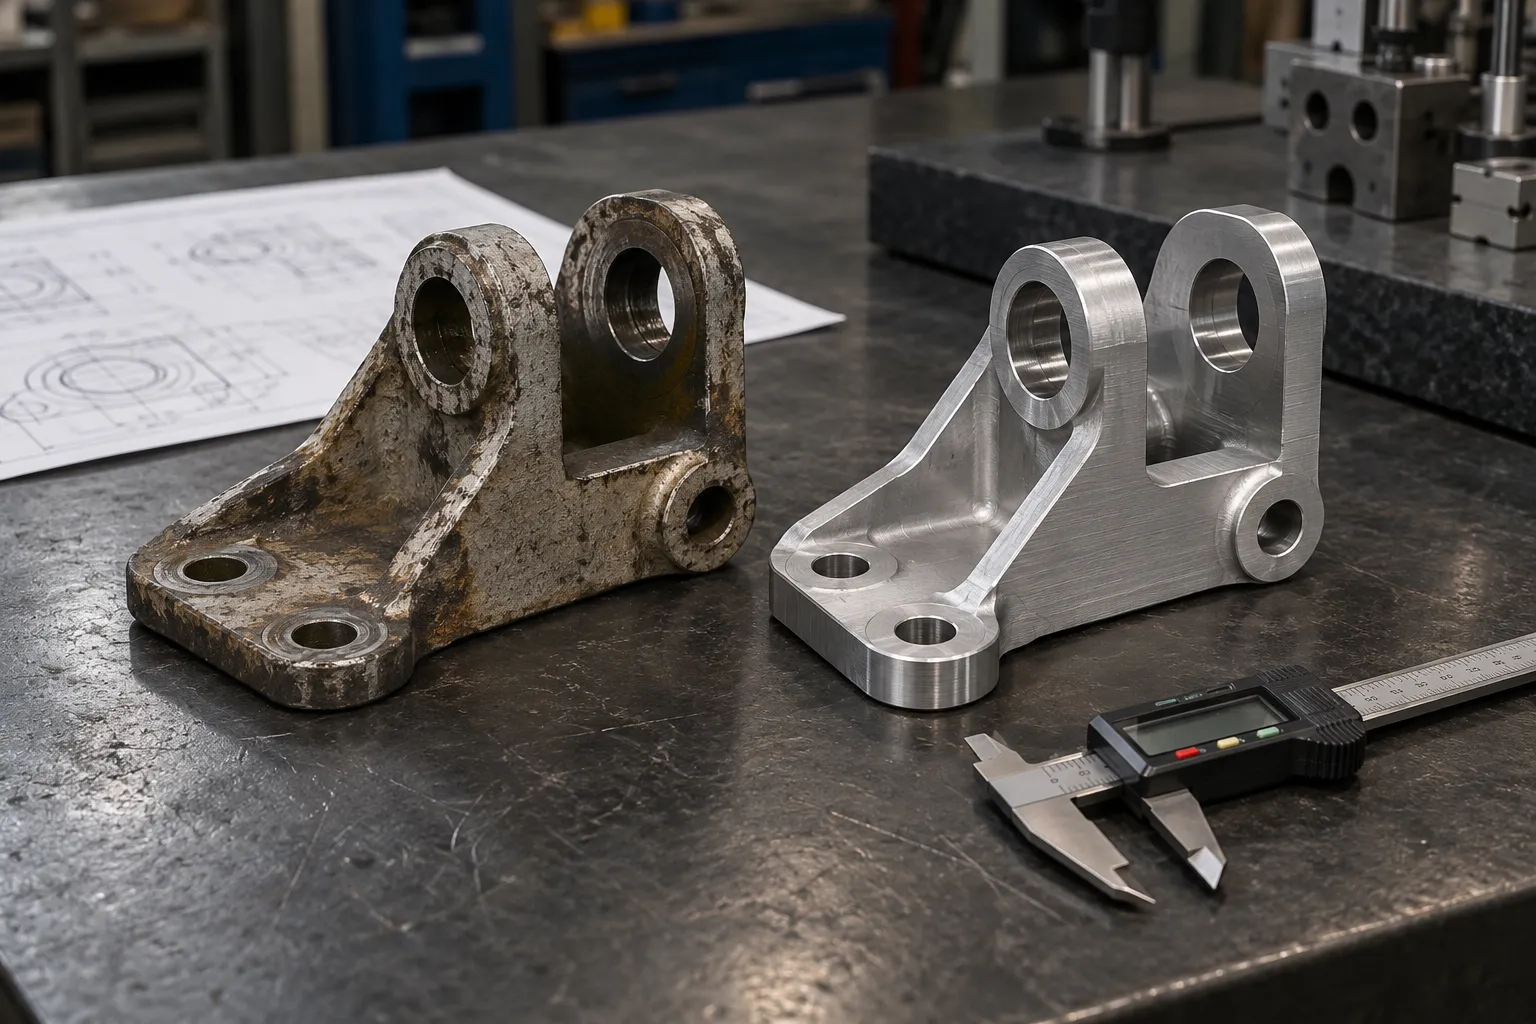
A worn or damaged sample records its current condition, not necessarily the design intent. The mating assembly and service history can explain dimensions that the sample alone cannot. Capture uncertainty instead of inventing missing tolerances.
Practical checks
- Mark functional datums and identify critical mating interfaces.
- Separate accessible dimensions from features needing another measurement method.
- Measure repeated features in several locations to reveal wear or distortion.
- Record photographs, instrument type and any assumptions beside the dimension notes.
Record the finding against the actual part, machine or drawing revision. A useful check identifies both the observation and the conditions under which it was made, so another person can review it.
Common mistakes to avoid
- Do not copy corrosion, wear grooves or accidental deformation into the new model.
- A visually complete CAD model is not proof that its tolerances suit the assembly.
What to collect before a review
- Sample photographs with scale
- Mating parts or assembly information
- Failure history and accessible dimensions
Send clear original files where available. Mark uncertain dimensions, missing information and the result you need. Separate confirmed requirements from assumptions instead of filling the gaps with guessed specifications.
The next decision
Create a measurement plan and a list of unresolved features before modelling. Agree how the missing information will be verified before releasing a replacement for manufacture.
Discuss this requirement
Crecer Grande can review the information you already have and confirm the feasible scope, evidence needed and commercial next step.
Send your requirement → Browse the libraryGeneral engineering guidance; equipment instructions and the applicable drawing or specification govern the actual work.